
Trump's East Wing Ballroom Redesign Breaks White House Symmetry
TL;DR
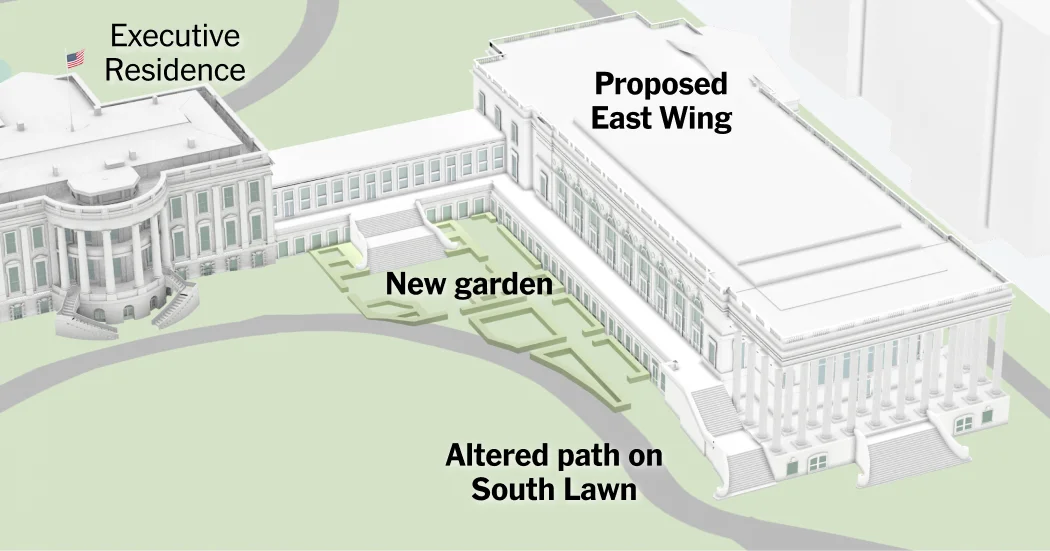
The New York Times’ 3-D model shows President Trump’s proposed East Wing ballroom would be larger than the Executive Residence and West Wing combined, with an off-center east portico, a larger south garden, and a ballroom capacity of at least 1,000. The plan, valued around $400 million, would upend the White House’s architectural hierarchy and symmetry. It has prompted criticism from scholars and public comments, and a vote on the design was delayed as the project’s architect shifted from James McCrery to Shalom Baranes Associates.
- Trump’s East Wing Ballroom Plan: See the Design The New York Times
- 'Gaudy' - Vote on Trump's White House ballroom postponed amid deluge of criticism BBC
- Federal commission delays vote on Trump’s White House ballroom project The Washington Post
- Trump ballroom vote pushed to April after critics blast 'hideous,' 'appalling,' 'shameful' plans NBC News
- Fed panel delays vote but ready to rumba over Trump’s ballroom Politico
Want the full story? Read the original reporting
Read on The New York Times