
"Exploring the Harmonious Design of Tsubo Niwa House by Incidental Architecture"
TL;DR
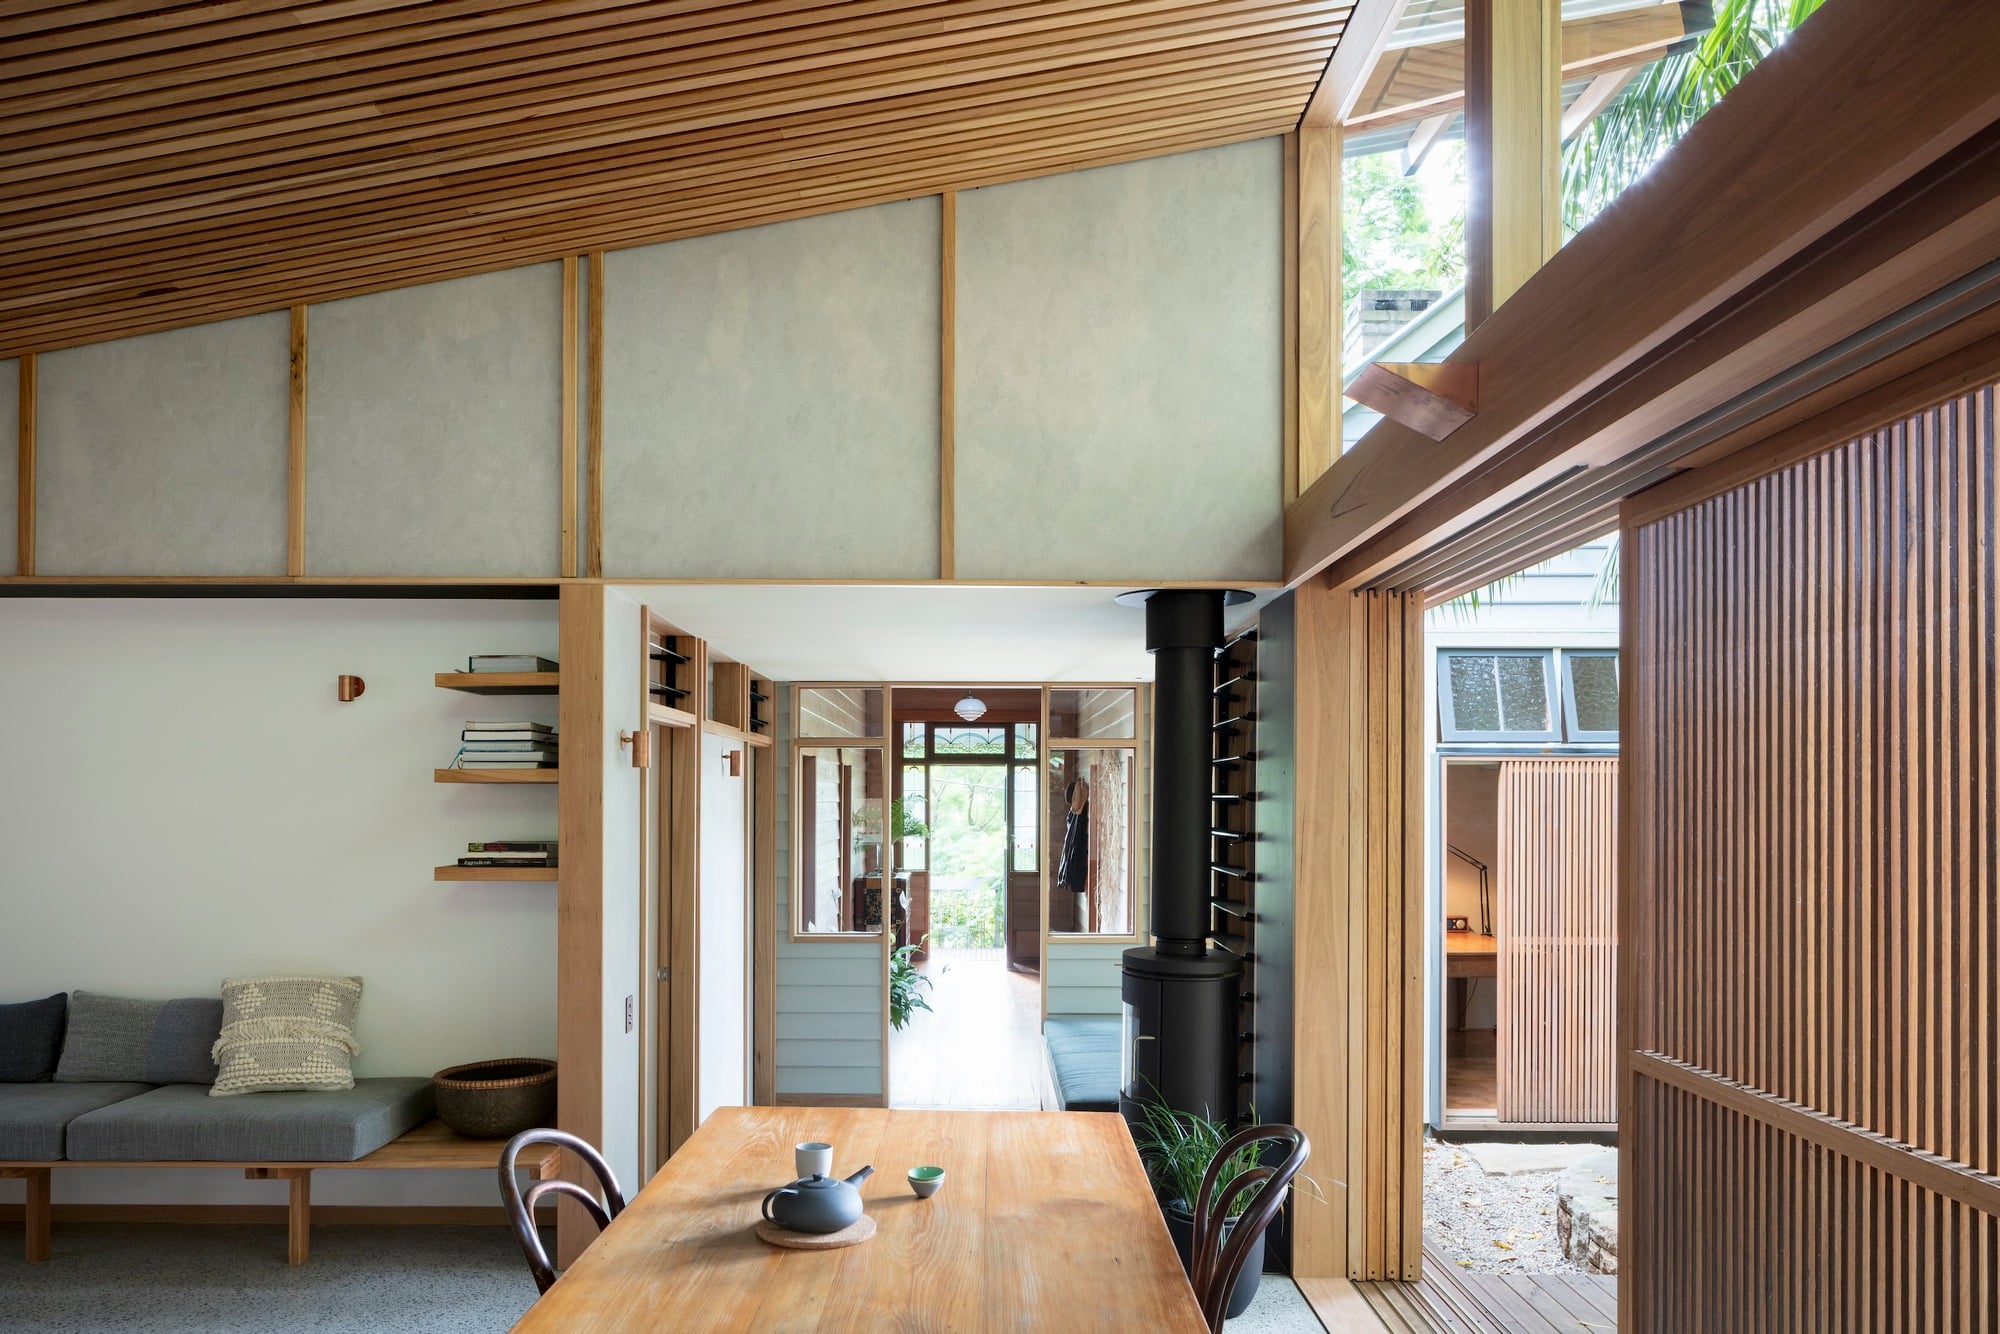
Tsubo Niwa House, designed by Incidental Architecture, is a rear addition to a heritage timber cottage in North Sydney. The building is carefully designed to be durable, flexible, and to serve the lives of its inhabitants. The project focuses on creating a connection with the surrounding garden, with the building becoming incidental to the landscape. The new addition replaces a dilapidated structure and features extensive use of timber, honoring the craftsmanship and spirit of the existing cottage. The design is characterized by elegant detailing, minimalism, and a modest budget used effectively for carefully crafted details.
Topics:worldarchitecture#architecture#building-design#conservation-area#incidental-architecture#north-sydney#tsubo-niwa-house
Want the full story? Read the original reporting
Read on ArchDaily