architecture25.295 min read
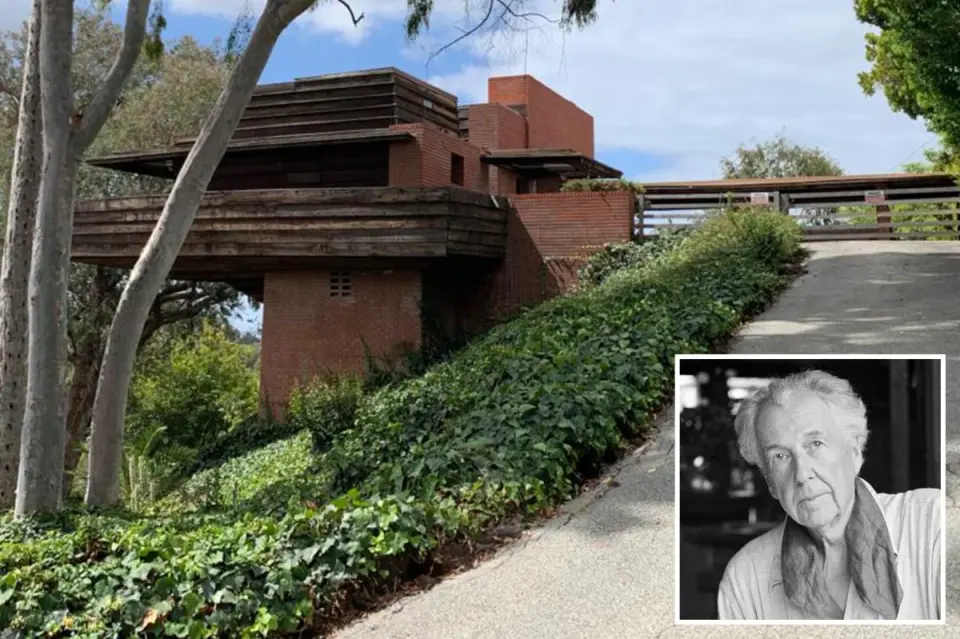
Decay Threatens Wright’s LA Sturges House, a Rare Usonian Gem
1 month ago•Source: New York Post

The latest architecture stories, each synthesized from multiple sources with added background and context.

Los Angeles’ Lucas Museum of Narrative Art, designed by MAD Architects with landscape by Mia Lehrer, is a $1B, greenery-wrapped landmark in Exposition Park that fuses spectacular exterior forms with interior galleries that feel more conventional; praised for its landscape-driven public space and ambitious storytelling, but criticized for restricted access, rooftop private spaces, and a sense of spatial elitism, highlighting a paradox at the heart of L.A.'s identity—and it opens Sept. 22, 2026.

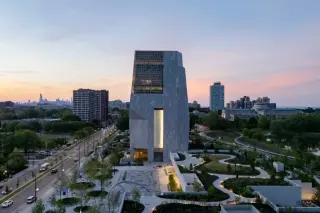
Barack Obama steered the Obama Presidential Center’s design toward a solid, earthbound concrete tower clad in locally quarried stone, with two circulation cores, sunken courtyards, a library branch, and a Sky Room. The campus also features a forum and public plaza redesigned by landscape architect Michael Van Valkenburgh, emphasizing daylight, public space and monumentality over conventional glass towers and creating a distinctive, textured architectural presence in Chicago's Jackson Park.
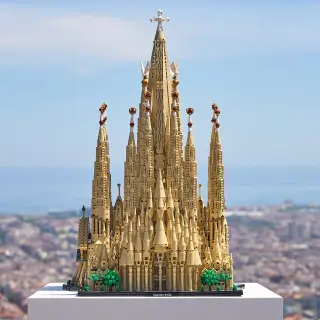
Lego has unveiled its largest Architecture set to celebrate Antoni Gaudí’s centenary: a 12,060‑piece replica of the Sagrada Família that stands about 62 cm tall, features interior lighting through stained glass, and can be disassembled into sections to reveal the interior—reflecting Gaudí’s evolving design—marking the brand’s most ambitious architectural model to date.
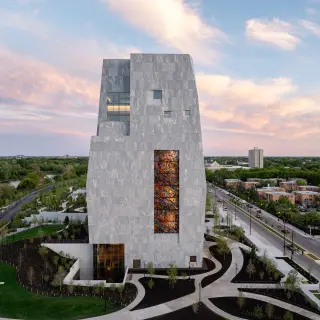
Tod Williams Billie Tsien Architects completed the Obama Presidential Center in Chicago, anchored by a 225-foot granite tower set within a landscaped campus designed by Michael Van Valkenburgh. The campus on Jackson Park comprises multiple buildings around the tower, with a skyroom featuring quotes from Obama and a publicly accessible courtyard, all part of an integrated campus approach rather than a traditional presidential library. Privately funded and administered by the National Archives, the center is slated to open to the public next week.

Production designer Danny Vermette explains building about 30,000 square feet of practical, liminal-set interiors with a 1990s aesthetic for the Backrooms film, a design-heavy approach that may thrill—and make architects cringe at—horrific, tactile detail.
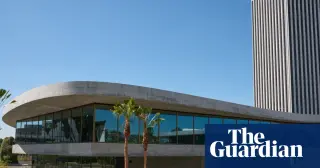
LA's new David Geffen Galleries, designed by Peter Zumthor and costing about $724 million, rise as a monumental 110,000 sq ft concrete structure over Wilshire. Celebrated for its bold, signature architecture, the project is also controversial for its environmental impact, using about 15,000 tonnes of steel and 65,000 cubic metres of concrete, prompting questions about whether the cultural payoff justifies the carbon footprint, while Zumthor defends its long‑term durability.

Christina Victori, RAMSA’s New York–based head of interior design, explains RAMSA’s place-driven approach and the firm’s expansion into interiors for Ocean Terrace in Miami Beach, reflects on mentors like Thierry Despont and Roman & Williams as well as influences from Gaudí and Dupré-Lafon, and discusses using AI as a time-saving tool for design—speeding up photo edits and concept exploration—while renovating an 18th‑century New Jersey farmhouse and defining luxury as craft and personal reflection.
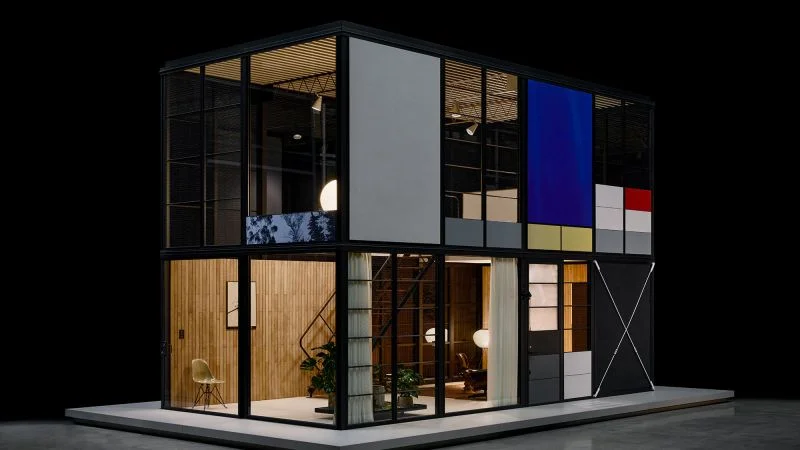
At Milan’s Triennale, the Eames Office and Kettal unveiled the Eames Pavilion System, a modular prefab line translating the Eames House’s design language into one- and two-story pavilions. Available in 80+ countries this fall (two-story versions later), starting at about $2,800 per square meter (roughly $518,000 for a 2,000 sq ft home). Not replicas, these pavilions echo the famous grid, black beams and warm wood, with on-site assembly by Kettal engineers. The project expands the designers’ modular approach and is paired with a new book, The Eames Houses, from Phaidon; it follows restoration after the 2025 Palisades Fire.
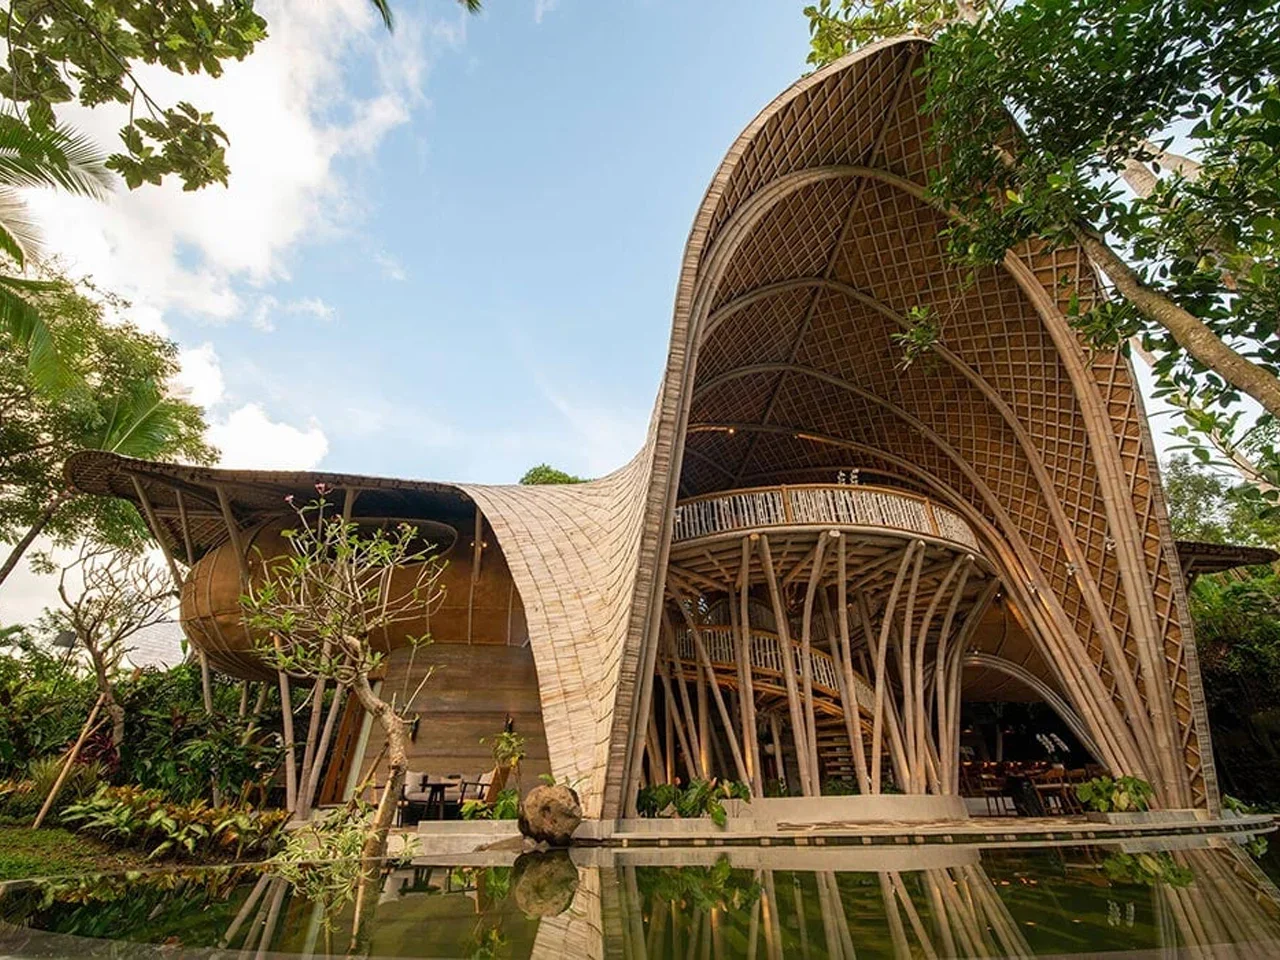
A design-forward feature highlights five rammed-earth homes and projects—from Brazil's Piracaia Eco-Village to Japan's Lib Earth House Model B, Slovenia's Rammed Earth House, Colorado's Casa Covida, and Bali's Ulaman Eco-Retreat—that demonstrate rammed earth as a low-carbon, thermally stable, long-lasting material that blends local soils, 3D printing, and biophilic design with rainwater harvesting, solar-readiness, and natural aesthetics.
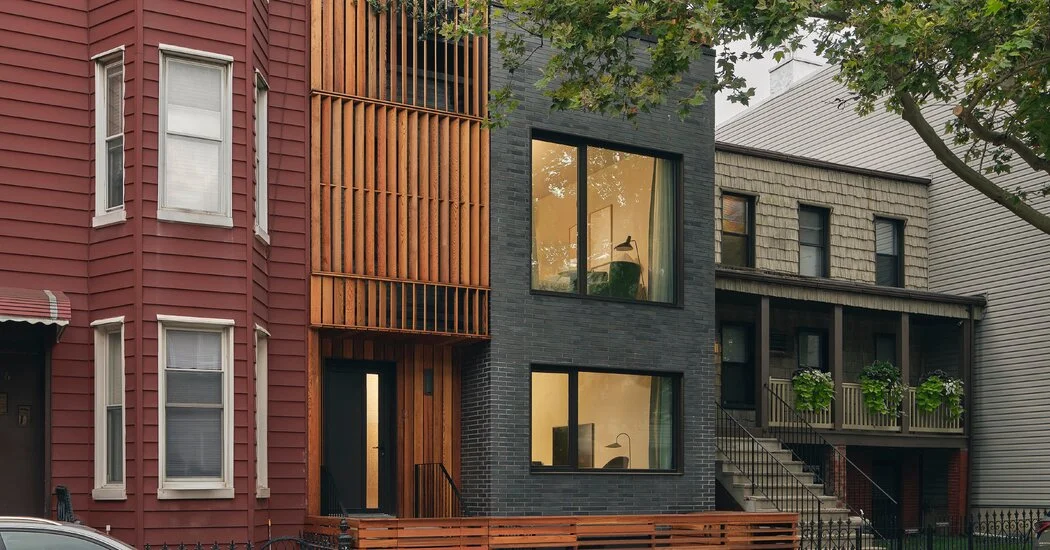
A Greenpoint townhouse was gut-renovated into a 4,000-square-foot, four-bedroom, single-family home with a third floor, double-height kitchen, skylights and expansive outdoor spaces. The project adopts Passive House principles—airtight envelope, triple-pane windows, and heat pumps—and rooftop solar that covers about 80% of the home’s energy. Large windows, cedar louvers, and roof decks maximize light and outdoor living, while Brook Landscape created a lush backyard garden. Completed in June 2024 after starting in 2022, the renovation cost about $700 per square foot.
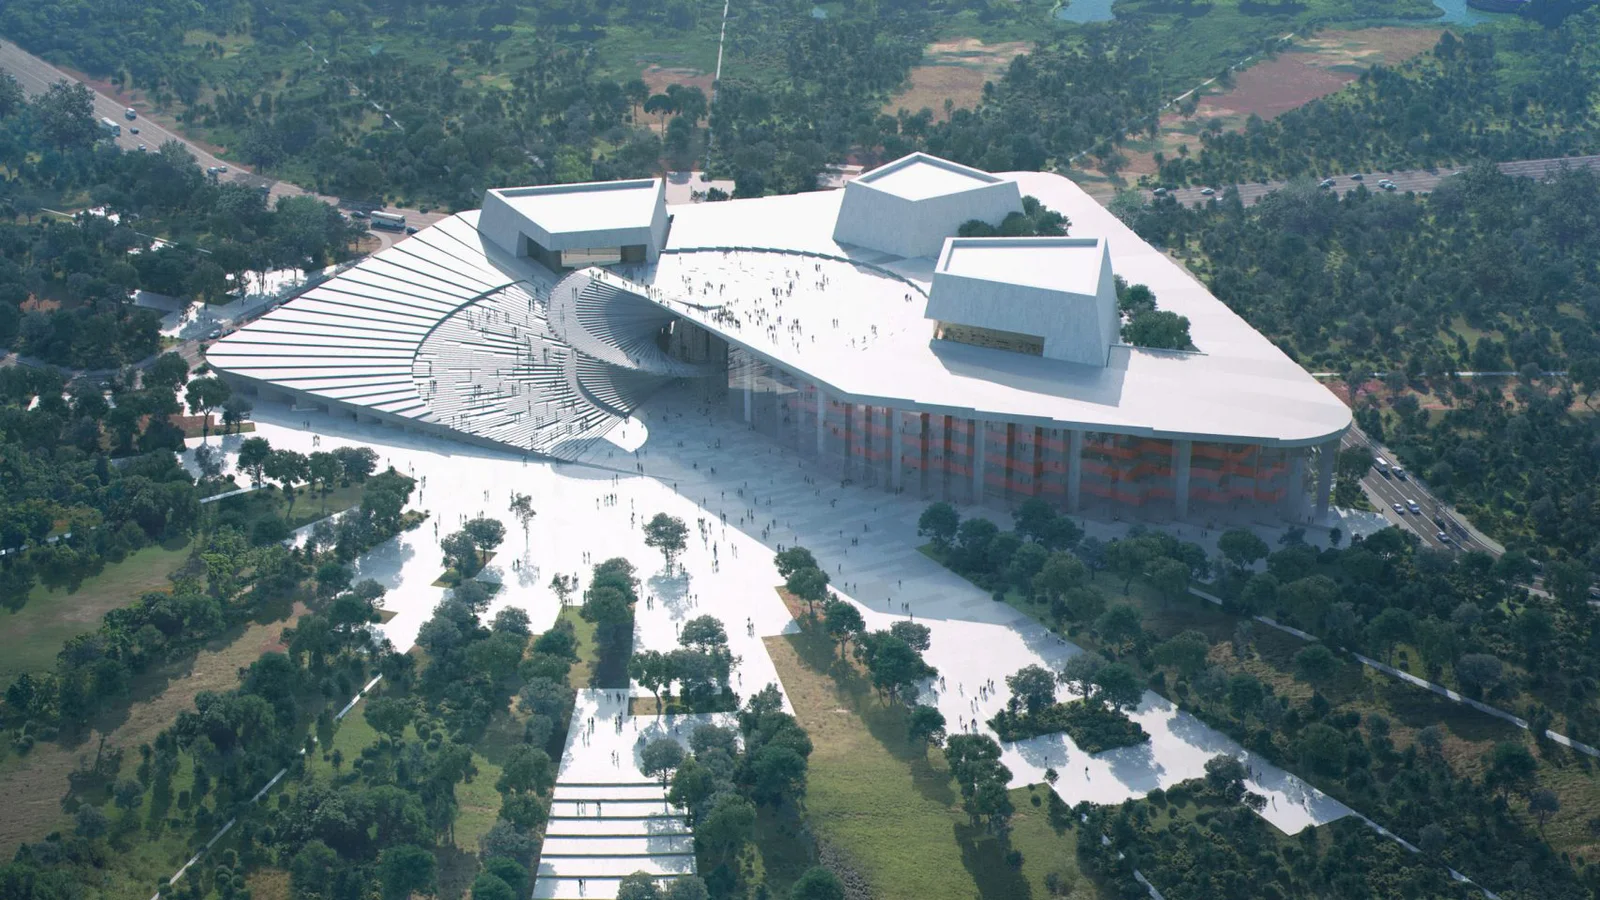
The article highlights 15 major architecture projects scheduled for completion in 2026, including the long-awaited Sagrada Familia in Spain, new cultural and performing arts venues in China, Togo, and the UK, innovative museums and museums extensions in the USA and China, and iconic structures like the Danjiang Bridge in Taiwan and the Lucas Museum in California.