
"Stunning Design: House PF by AE Arquitectos"
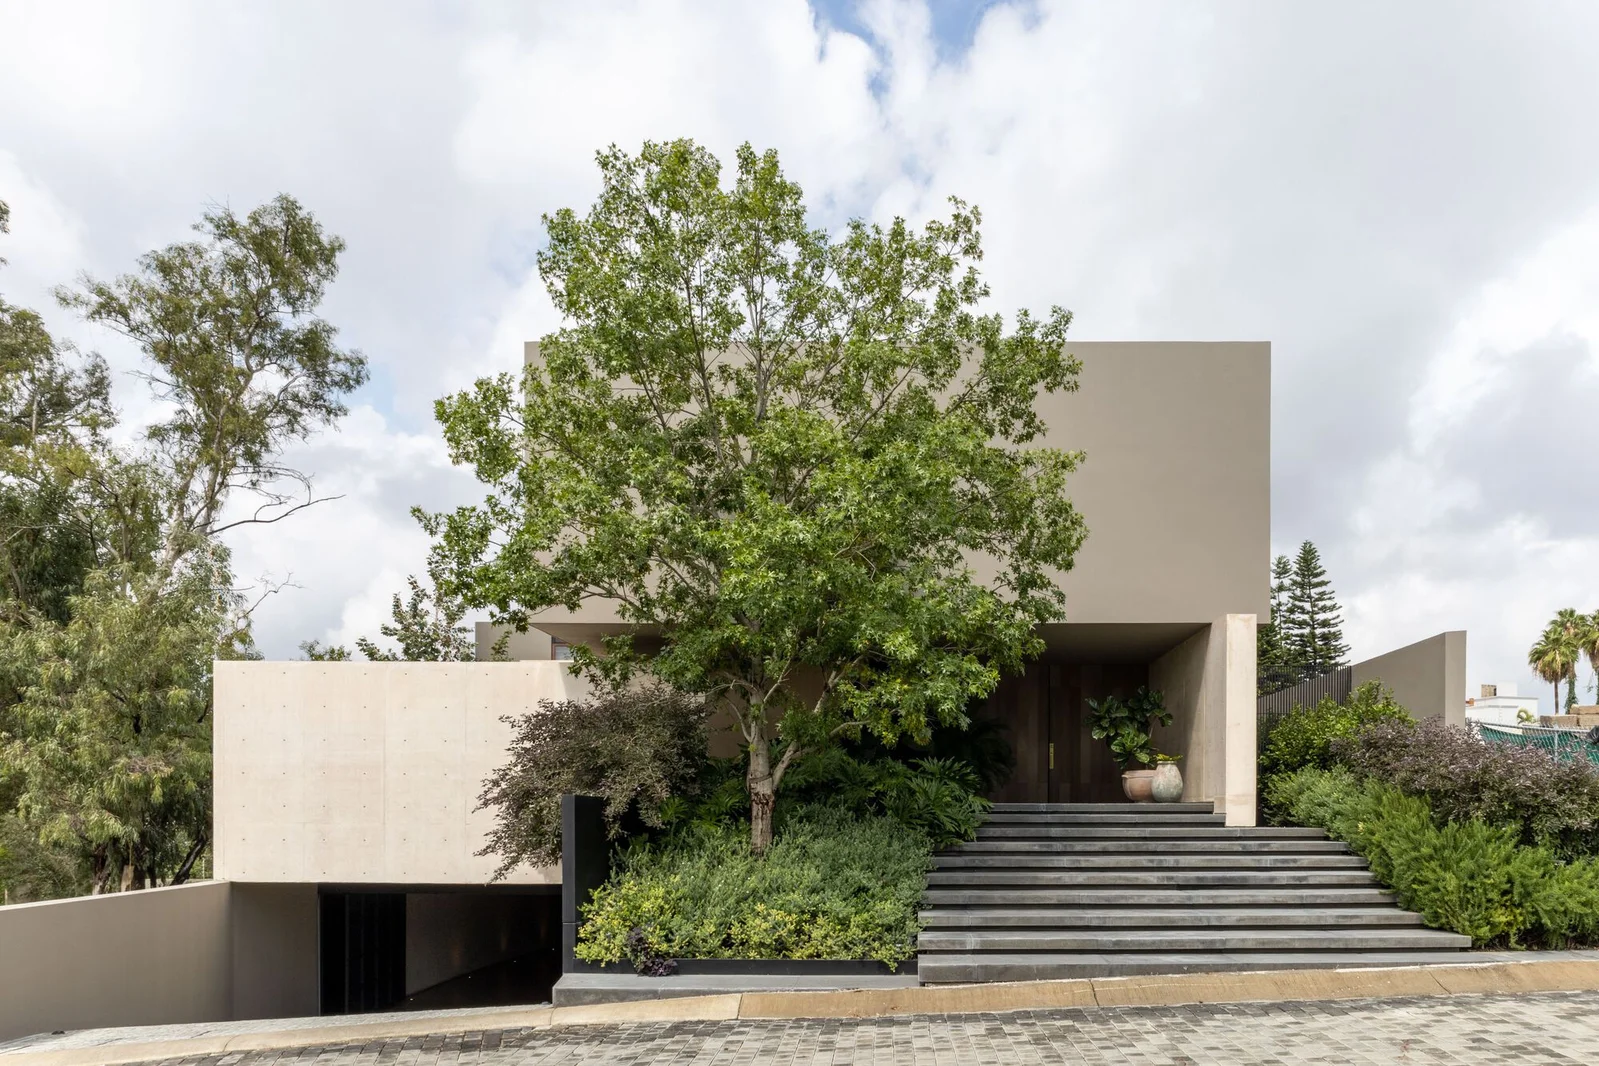
House PF, designed by AE Arquitectos, is a private residence constructed above a basement of concrete walls, with simple volumes and materiality that contrast beautifully with the surrounding trees and gardens. The central patio connects all spaces, and vegetation plays a central role in the project, with every space accompanied by a garden. The warm wood and cold concrete colors are present throughout the house, and the main room opens up to the central space, where the garden connects exterior spaces with the interior ones. The upper floor includes bedrooms protected from sunlight by a flared wooden sash, and the basement features a wine cellar, terrace, and space for relaxation and meditation.
Want the full story? Read the original reporting
Read on ArchDaily