
TIM ARQUITECTOS designs Pekin House.
TL;DR Summary
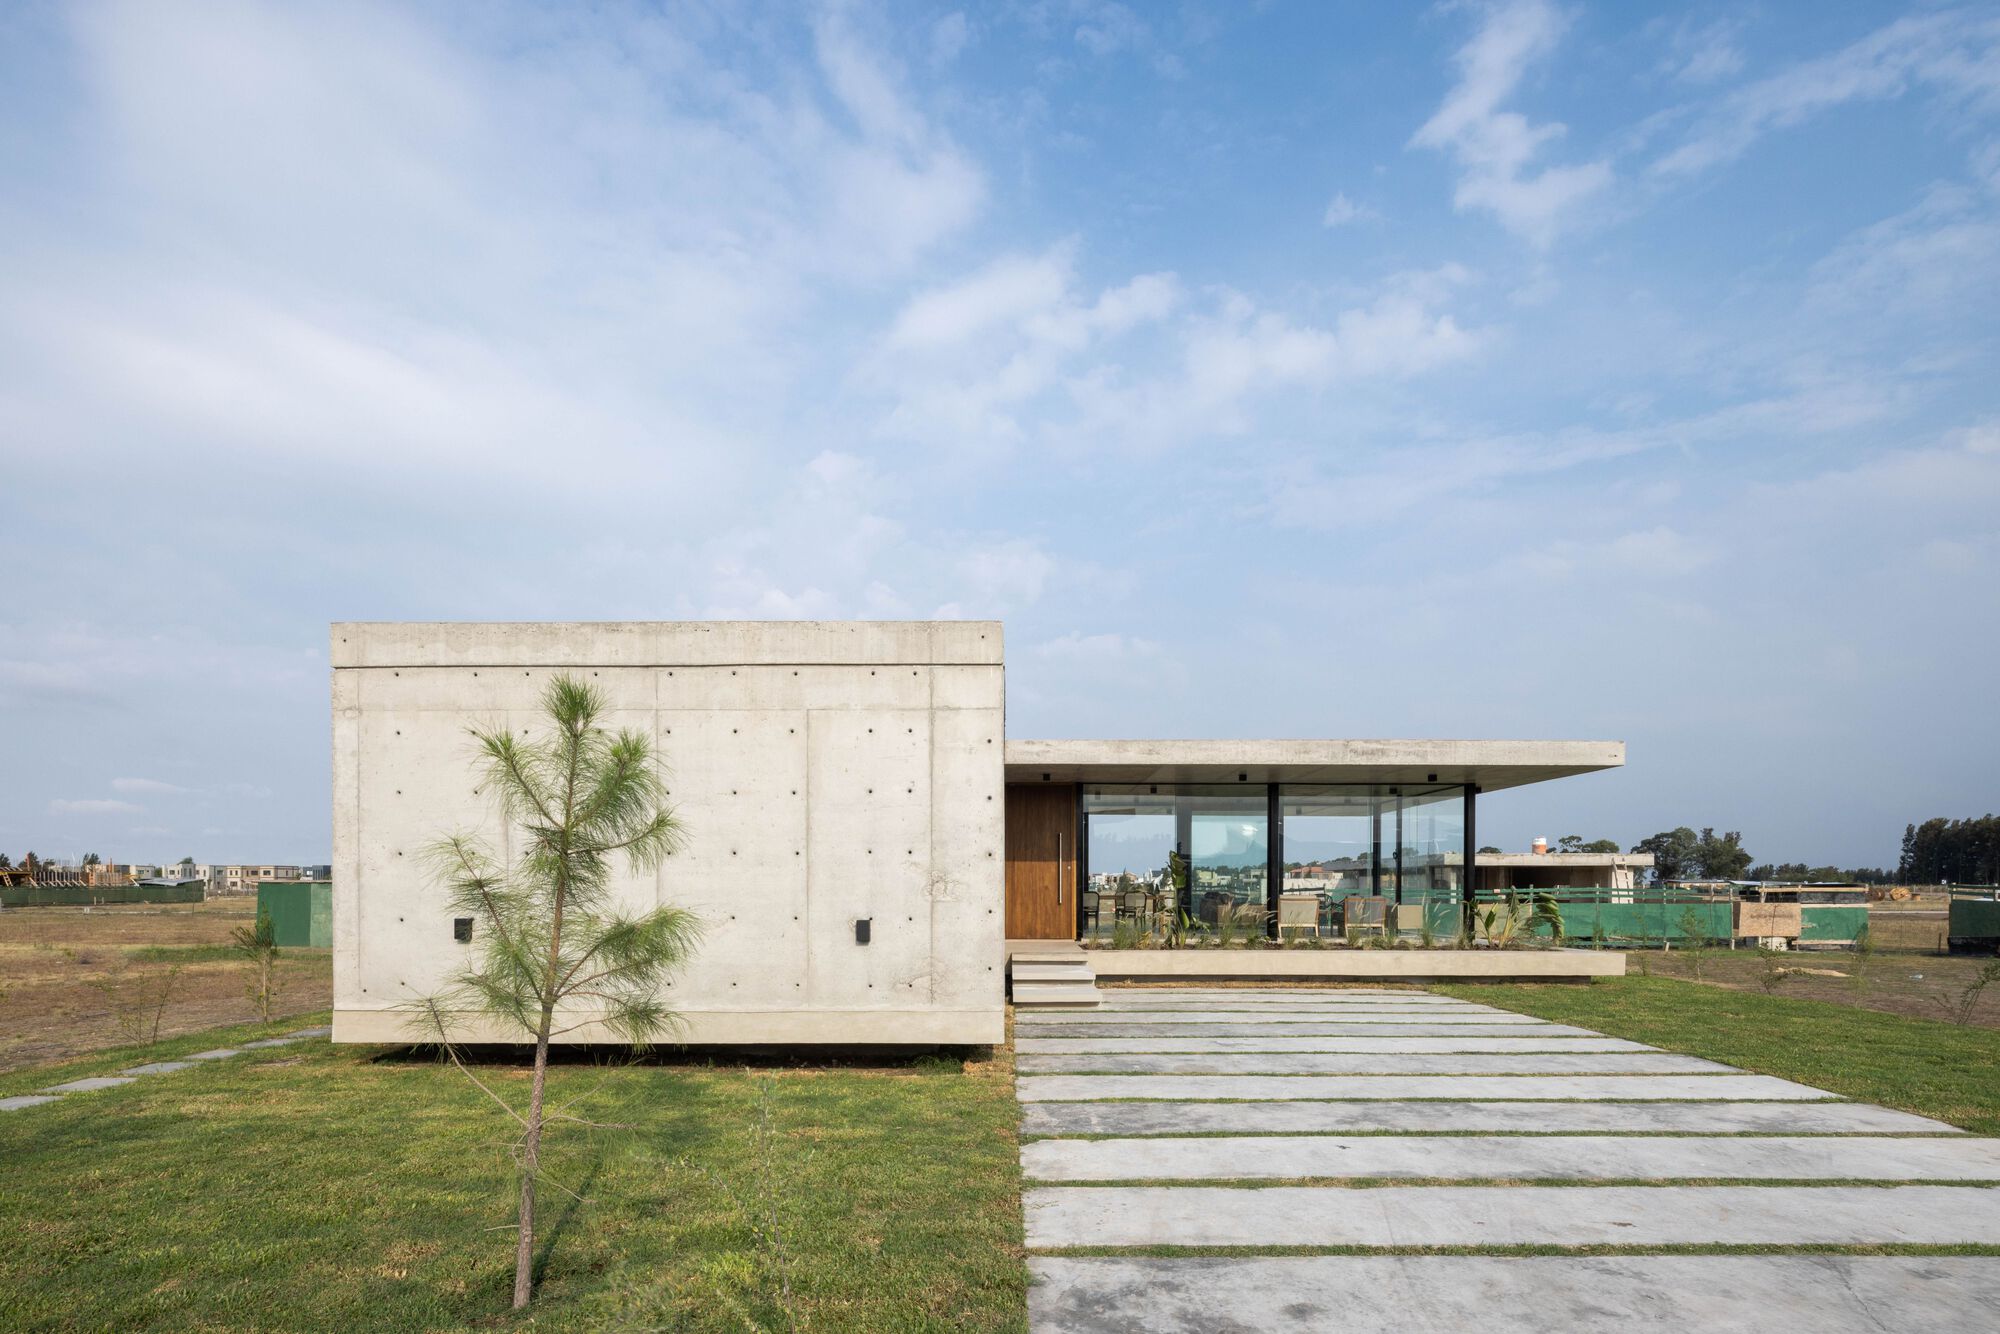
Casa Pekin, designed by TIM Architects, is a rationalist and minimalist house located in Lares, Argentina. The 150m² house is divided into three rooms, two bedrooms, and a social space that is the protagonist of the work. The social space is surrounded by glass, with an exposed concrete ceiling and furniture that dresses it in a dim and sober way. The separation between the kitchen and the social space is a personal project decision, taken to provide each space with all the necessary comfort so that each one offers the best of itself, without interfering with each other.
Pekin House / TIM ARQUITECTOS ArchDaily
Reading Insights
Total Reads
0
Unique Readers
13
Time Saved
2 min
vs 3 min read
Condensed
83%
574 → 98 words
Want the full story? Read the original article
Read on ArchDaily