
Alexandre Chaguri designs Casa La Dinda with stunning architecture.
TL;DR
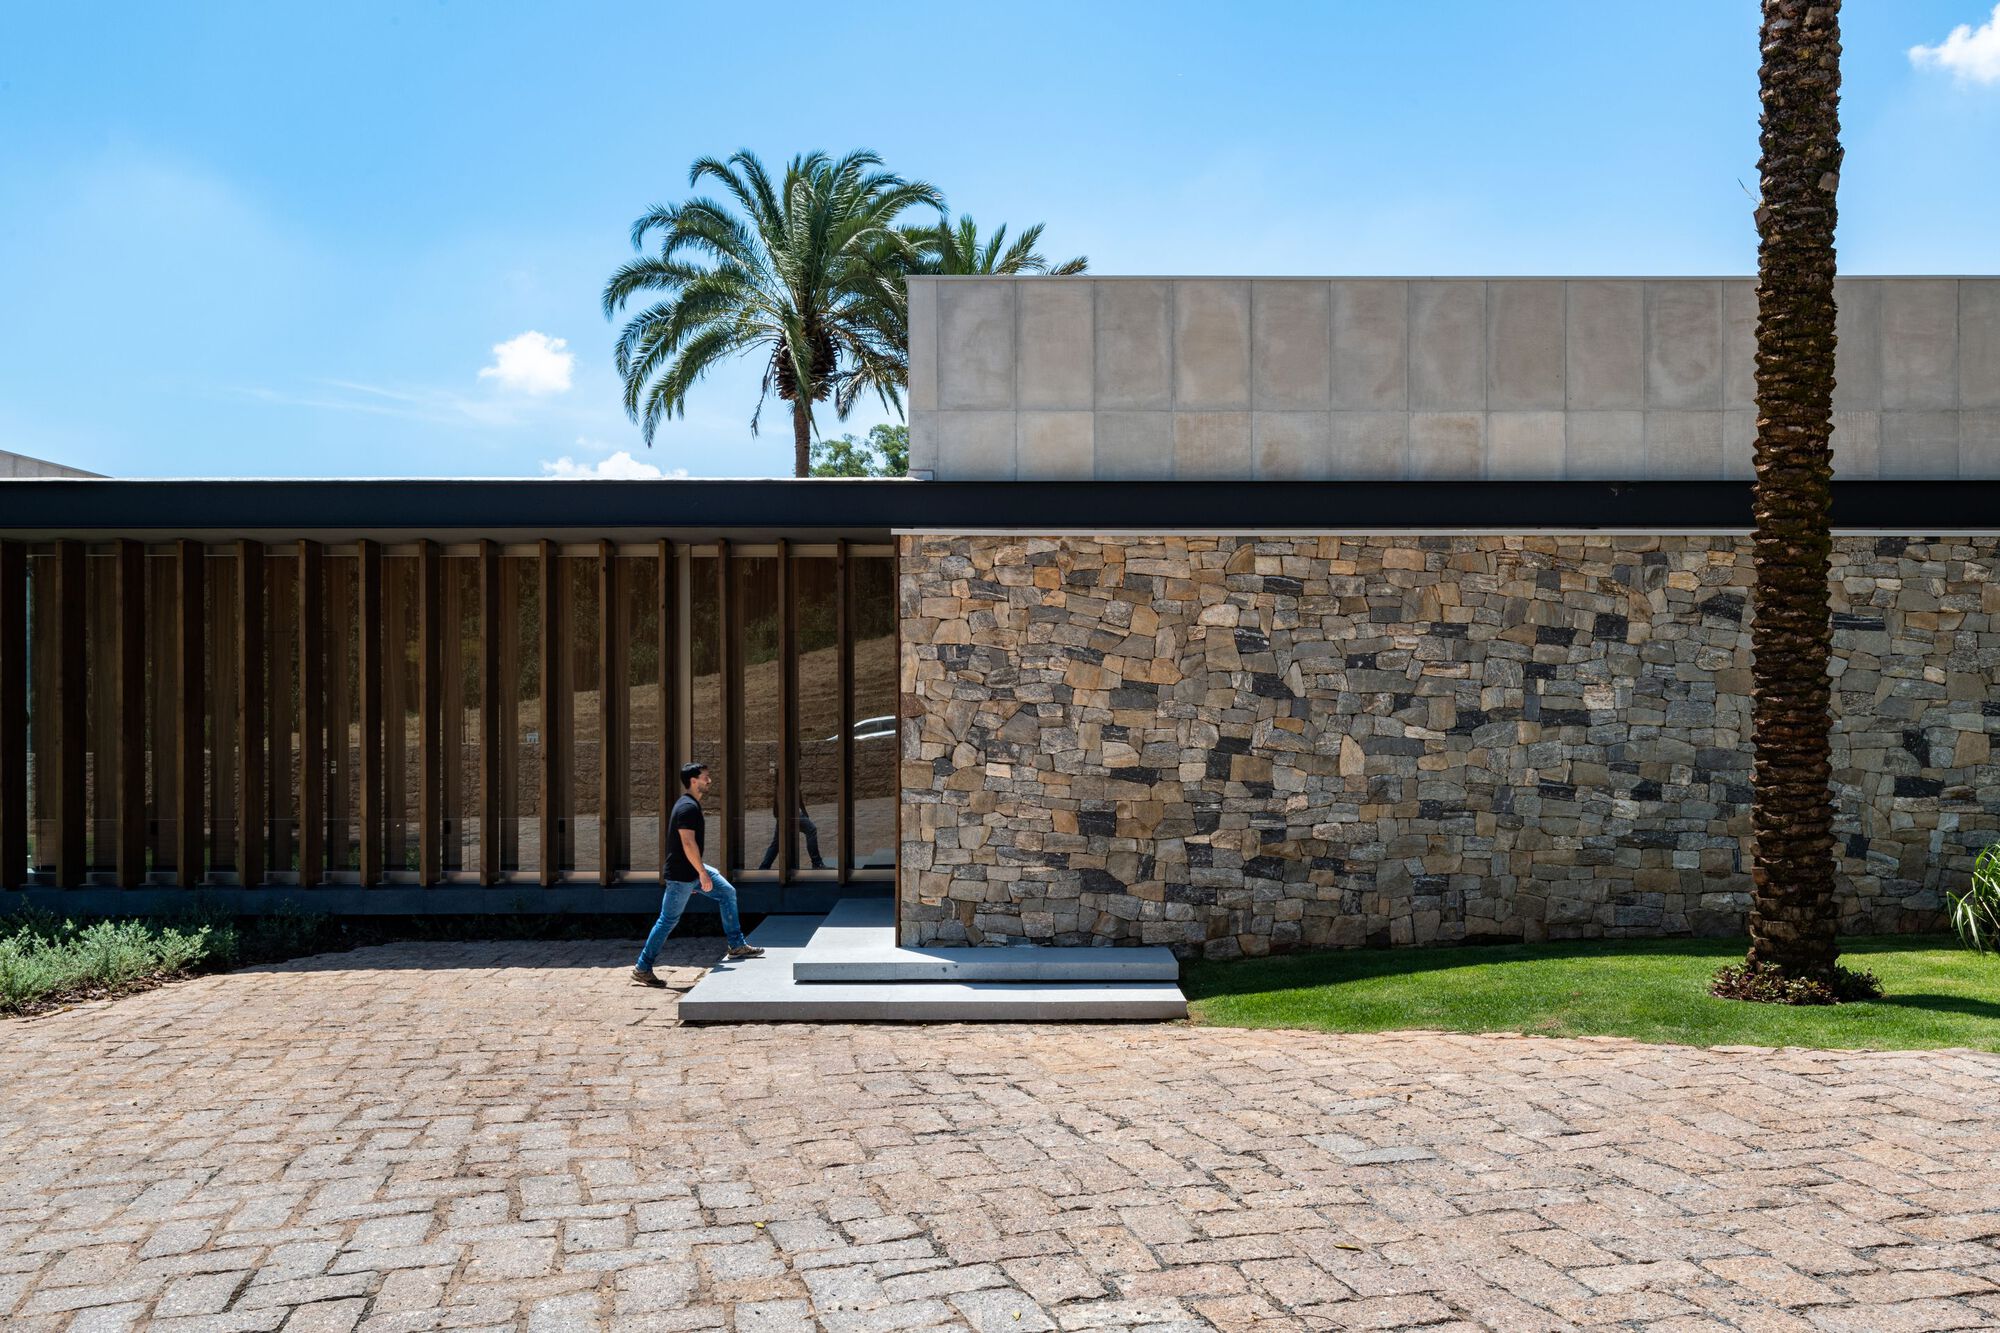
Casa La Dinda is a 1200m² single-story house located in Sao Paulo, designed by Alexandre Chaguri Arquitetura to take advantage of the surrounding landscape and terrain. The house features a U-shaped layout surrounding a leisure area that joins the preserved forest. Natural materials such as stone and wood were used throughout the interior, and the house was designed to be sustainable with photovoltaic energy and irrigation with reused water. The seven suites each have a view of the treetops, and the entire house is surrounded by a metal structure and glass doors for integration and adequate lighting.
Topics:worldarchitecture#architecture#natural-materials#photovoltaic-energy#sao-paulo#single-story-house#sustainable-design
Want the full story? Read the original reporting
Read on ArchDaily