
Karlen + Clemente's House 3X6: A Compact and Efficient Design.
TL;DR Summary
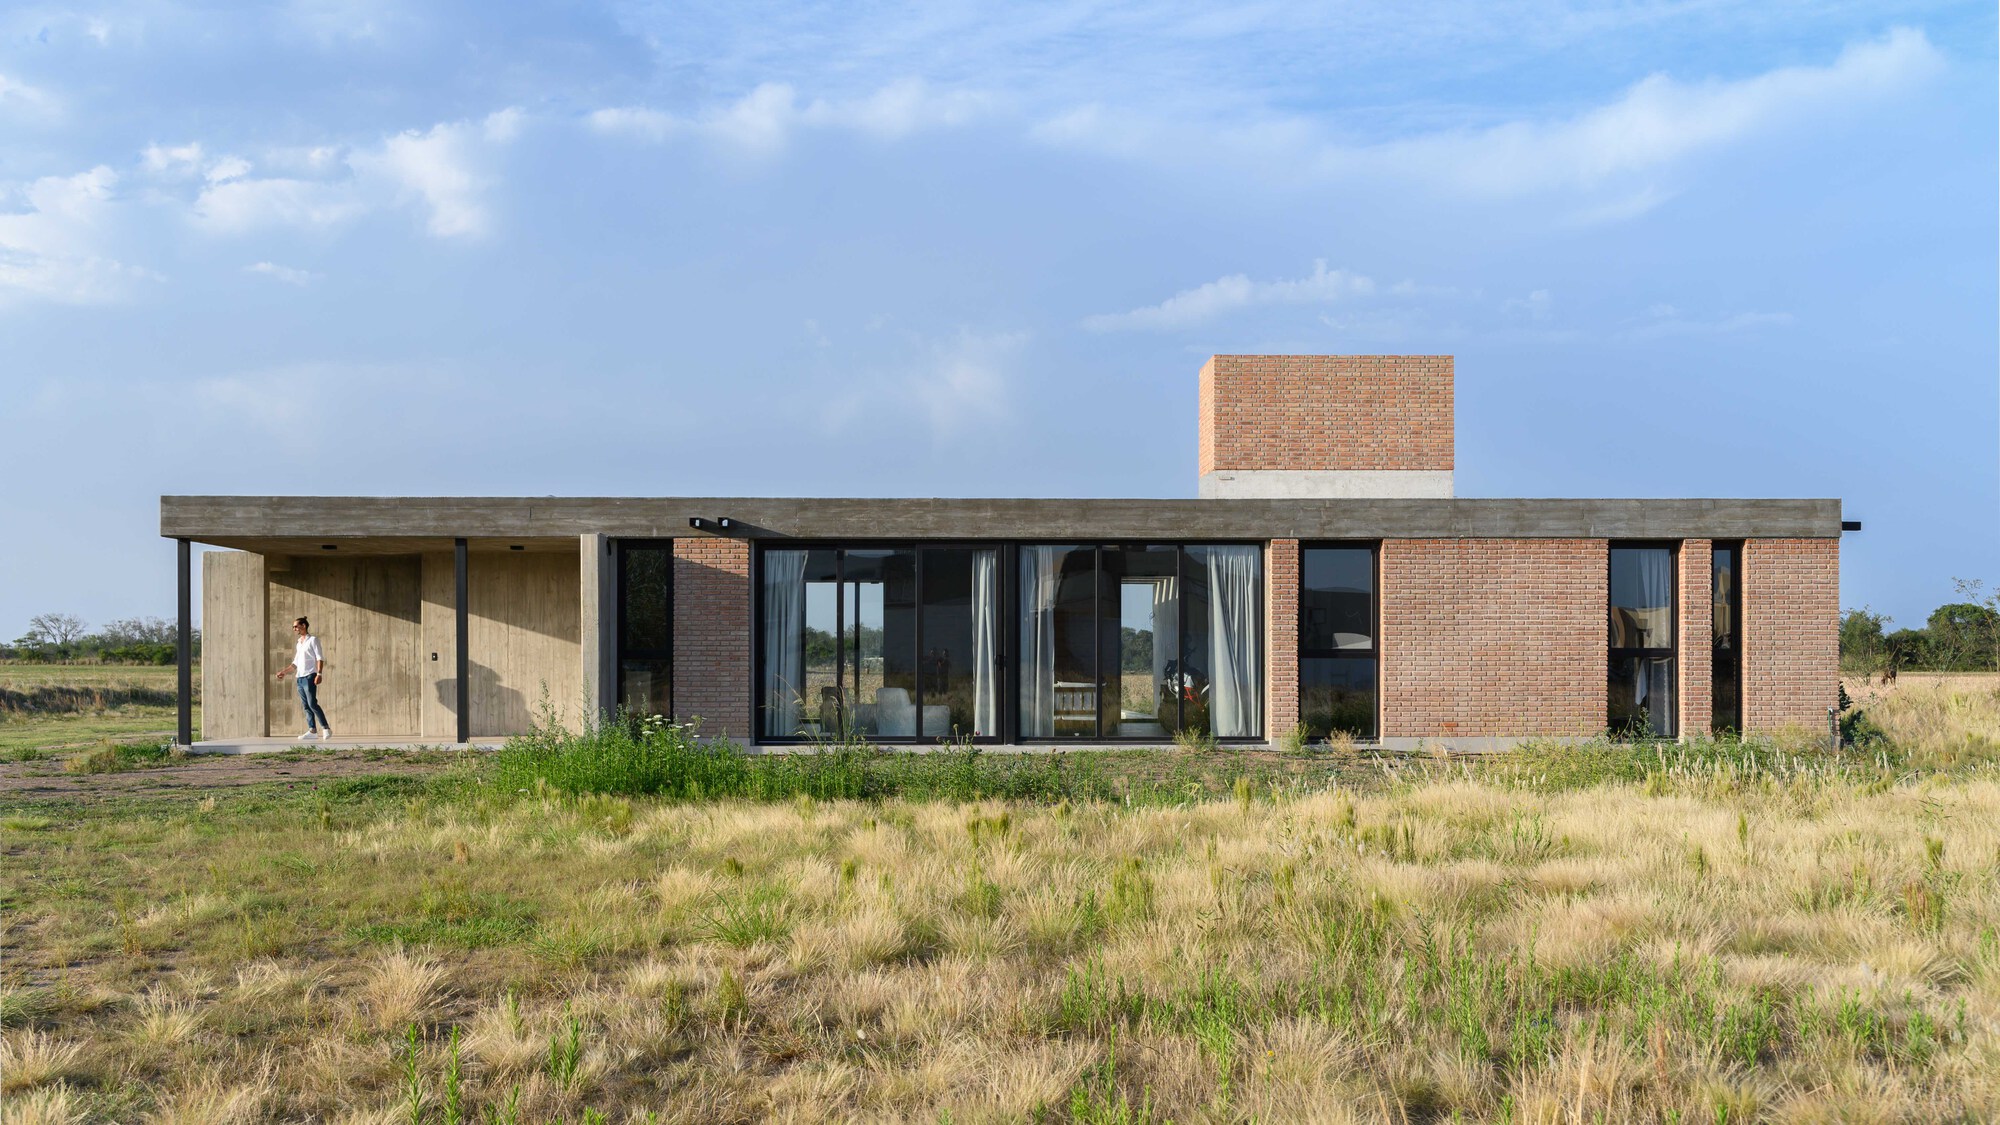
Karlen + Clemente designed a compact and flexible house for temporary and recreational use on a trapezoidal land in Rio Tercero. The house is primarily built with exposed concrete, exposed brick masonry, aluminum glass carpentry, and black ironwork. The social areas are located at the center, followed by a strip of services, living and dining rooms, private and night areas, and a gallery with a pool and pergolas. The design aims to achieve accessibility, flexibility, and pure, clear, and compact forms.
House 3X6 / Karlen + Clemente ArchDaily
Reading Insights
Total Reads
0
Unique Readers
12
Time Saved
2 min
vs 3 min read
Condensed
82%
438 → 81 words
Want the full story? Read the original article
Read on ArchDaily