
Sosa House: A Stunning Creation by 40Sur Arquitectura.
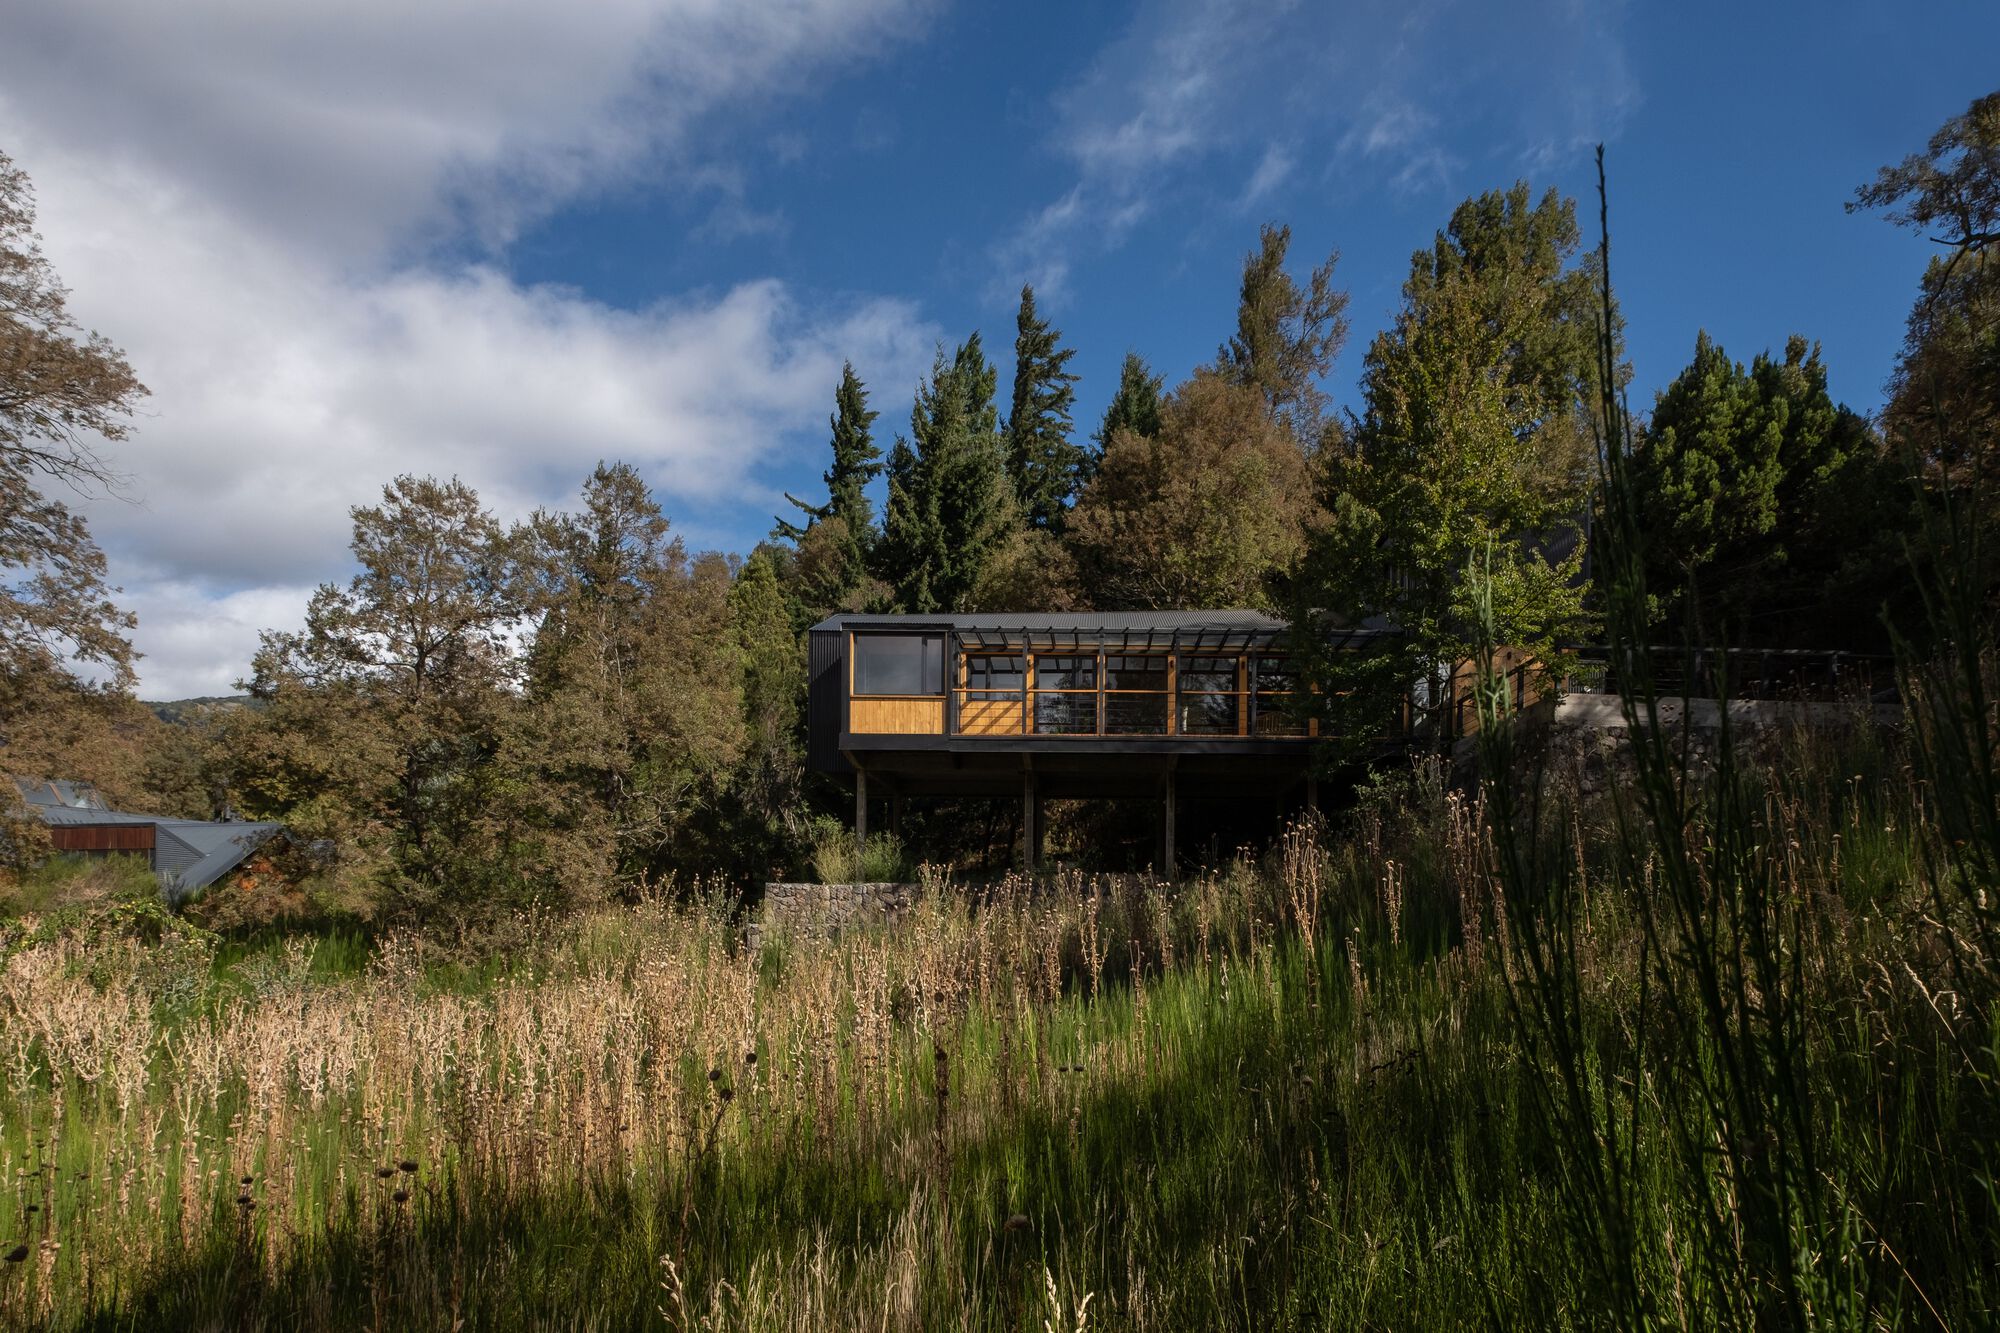
40Sur Arquitectura designed a 164m² single-story house in San Martín de los Andes, Argentina, for a couple who wanted to retire in the Andes mountain range. The sloping topography of the land and the couple's desire for a single-story house posed challenges for the architects. They designed an elongated floor plan towards the lower part of the land, supported by reinforced concrete beams and columns. The construction system used self-supporting SIP panels from Propanel, which provided speed and insulation to counteract the cold winter climate. The materials chosen for the project were laminated pine wood, kiri wood, lenga wood, and black corrugated sheet metal.
Reading Insights
0
9
2 min
vs 3 min read
83%
601 → 104 words
Want the full story? Read the original article
Read on ArchDaily