
Sunlit Renewal Transforms a Red-Brick Victorian Home
TL;DR
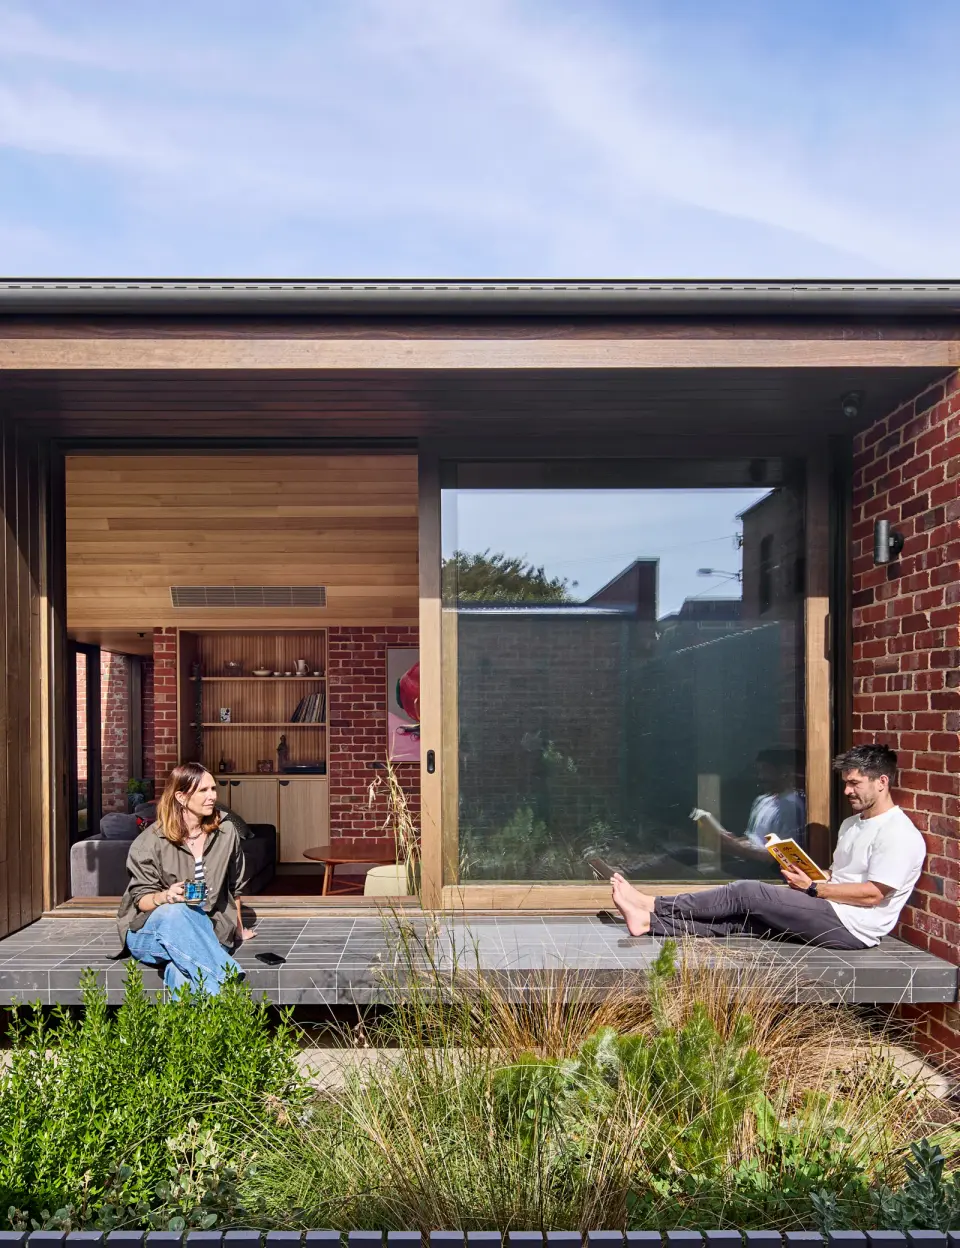
A Princes Hill red-brick Victorian home is renovated by BENT Architecture to replace a dark 1970s rear extension with a light-filled rear addition that opens onto the garden, preserves the original façade under a heritage overlay, reconfigures the interior into an open-plan kitchen/living/dining area, and repurposes a rear outbuilding as a studio with ensuite, while timber walls and ceilings blur the line between inside and out.
A Light-Filled Extension For A Classic Red-Brick Home The Design Files
Want the full story? Read the original reporting
Read on The Design Files