
Boyd Architects' Westside Duplex: A Modern Marvel.
TL;DR
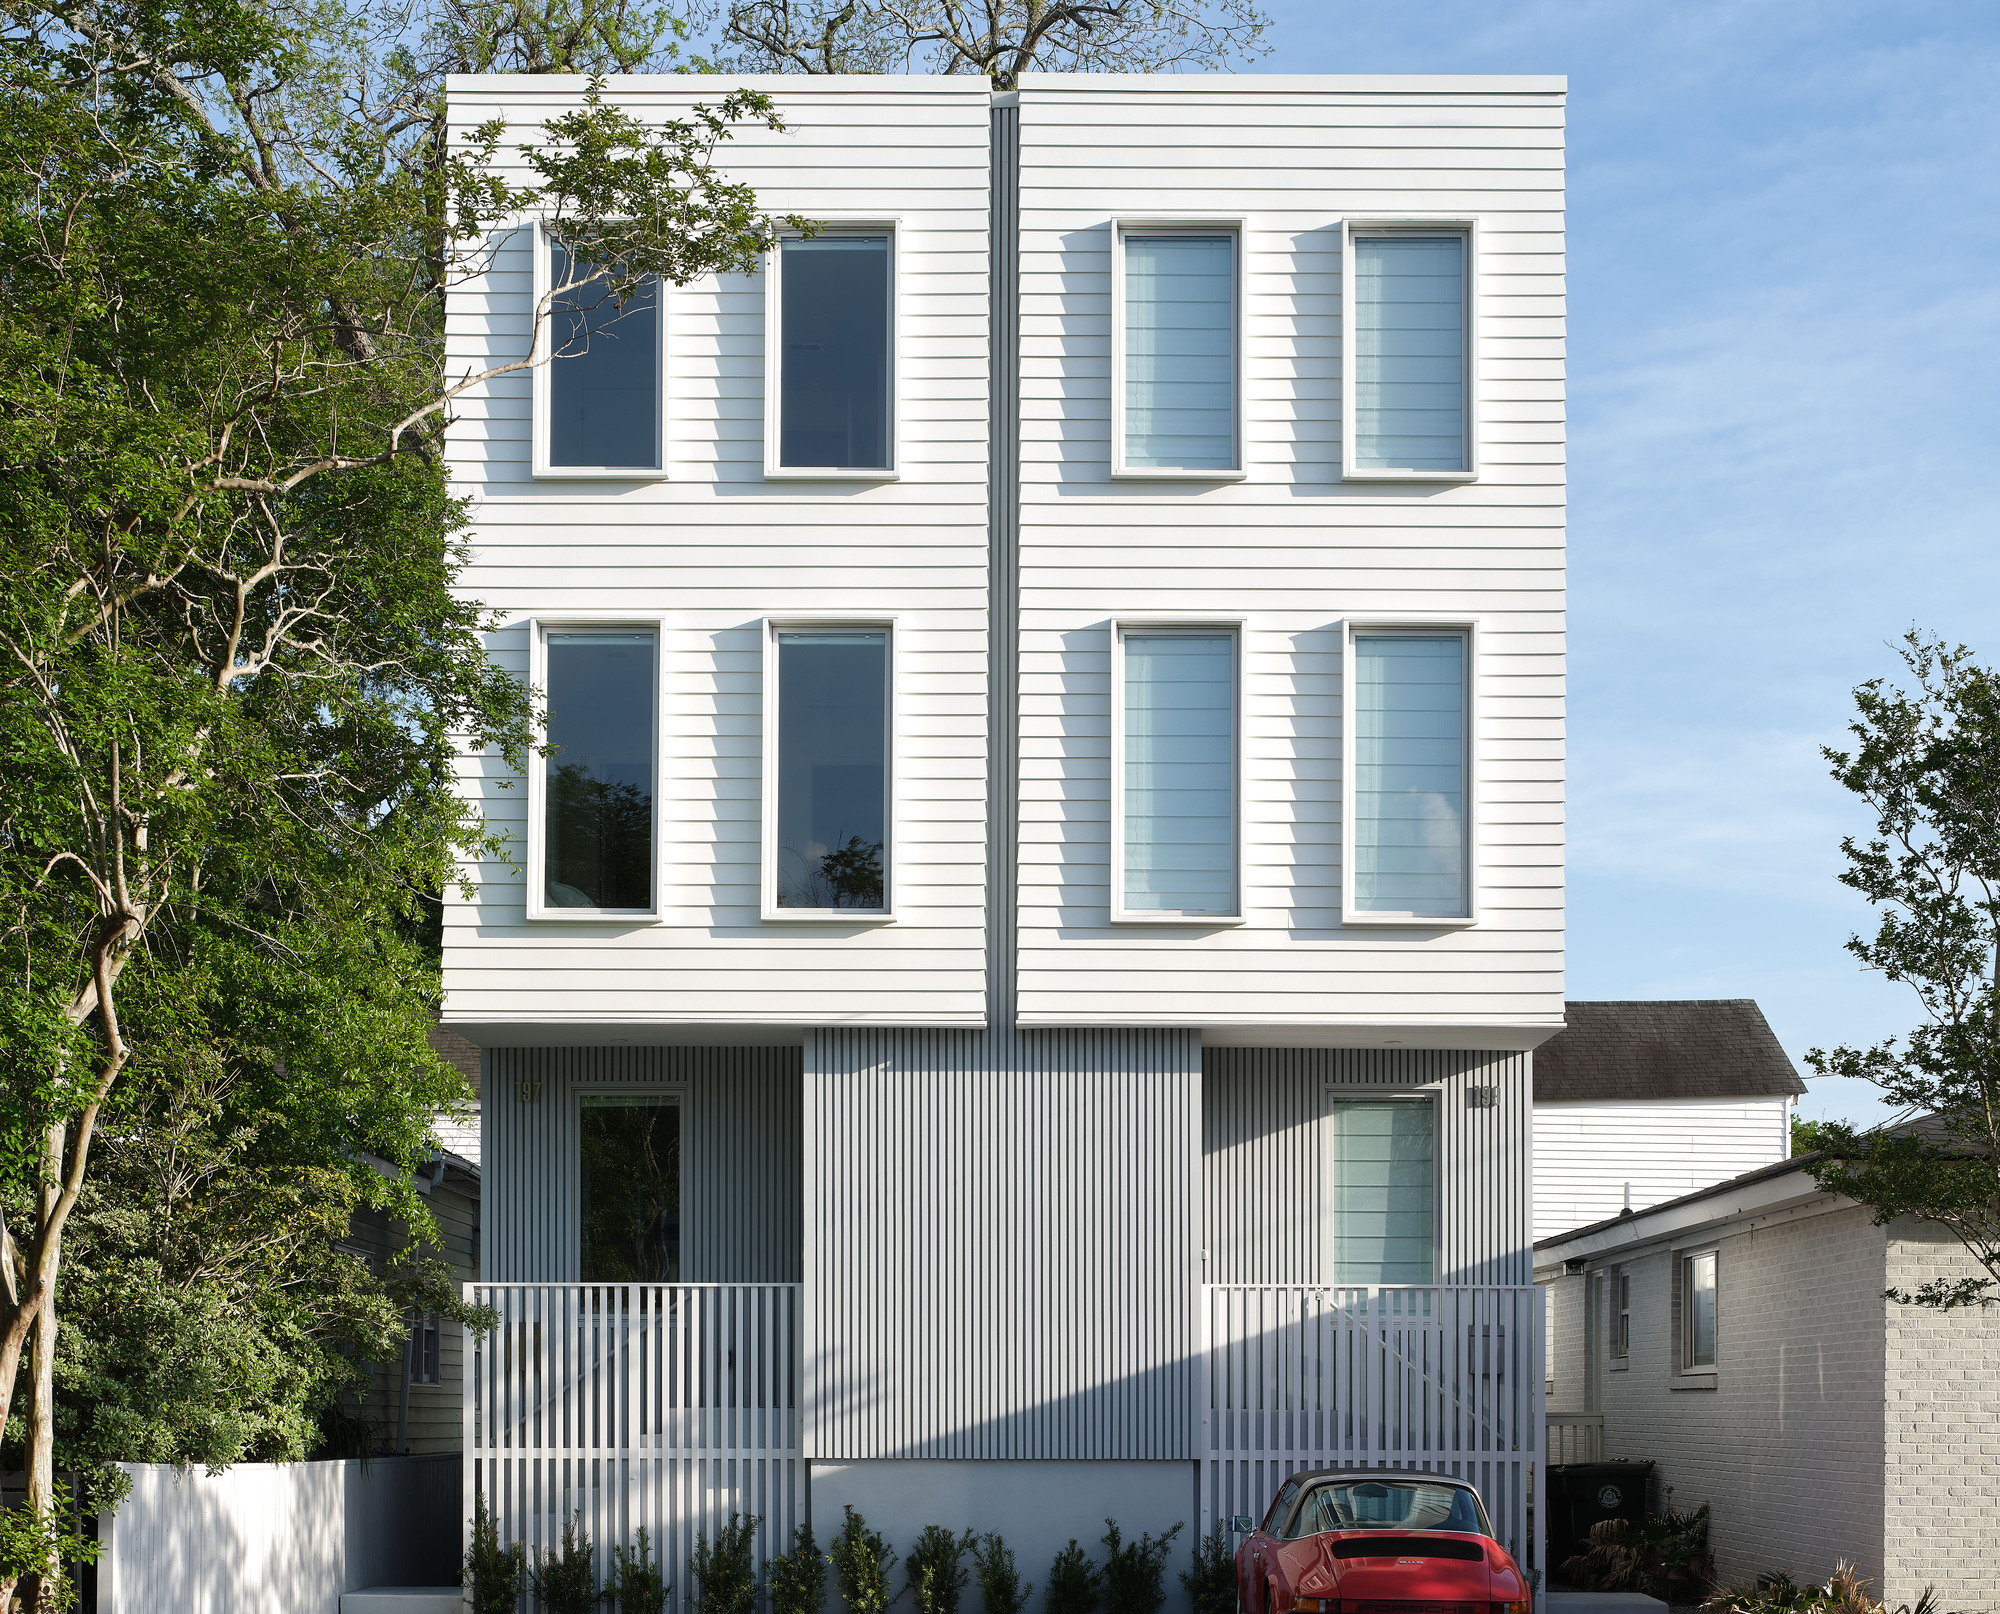
Boyd Architects has designed the Westside Duplex, a strategic infill development in Charleston's historic Westside neighborhood. The building is comprised of two townhouse-style units that were meticulously designed to maximize the development potential of the constrained site. Each of the two units is 1,500 SF and has three bedrooms, three-and-a-half bathrooms, and a roof terrace. The facades and materiality represent contemporary interpretations of historic Charleston architectural motifs.
Topics:technologyarchitecture#architecture#boyd-architects#charleston#contemporary-design#infill-development#westside-duplex
Westside Duplex / Boyd Architects ArchDaily
Want the full story? Read the original reporting
Read on ArchDaily