
Alvorada Arquitetos designs Gonzalez Monteiro House.
TL;DR
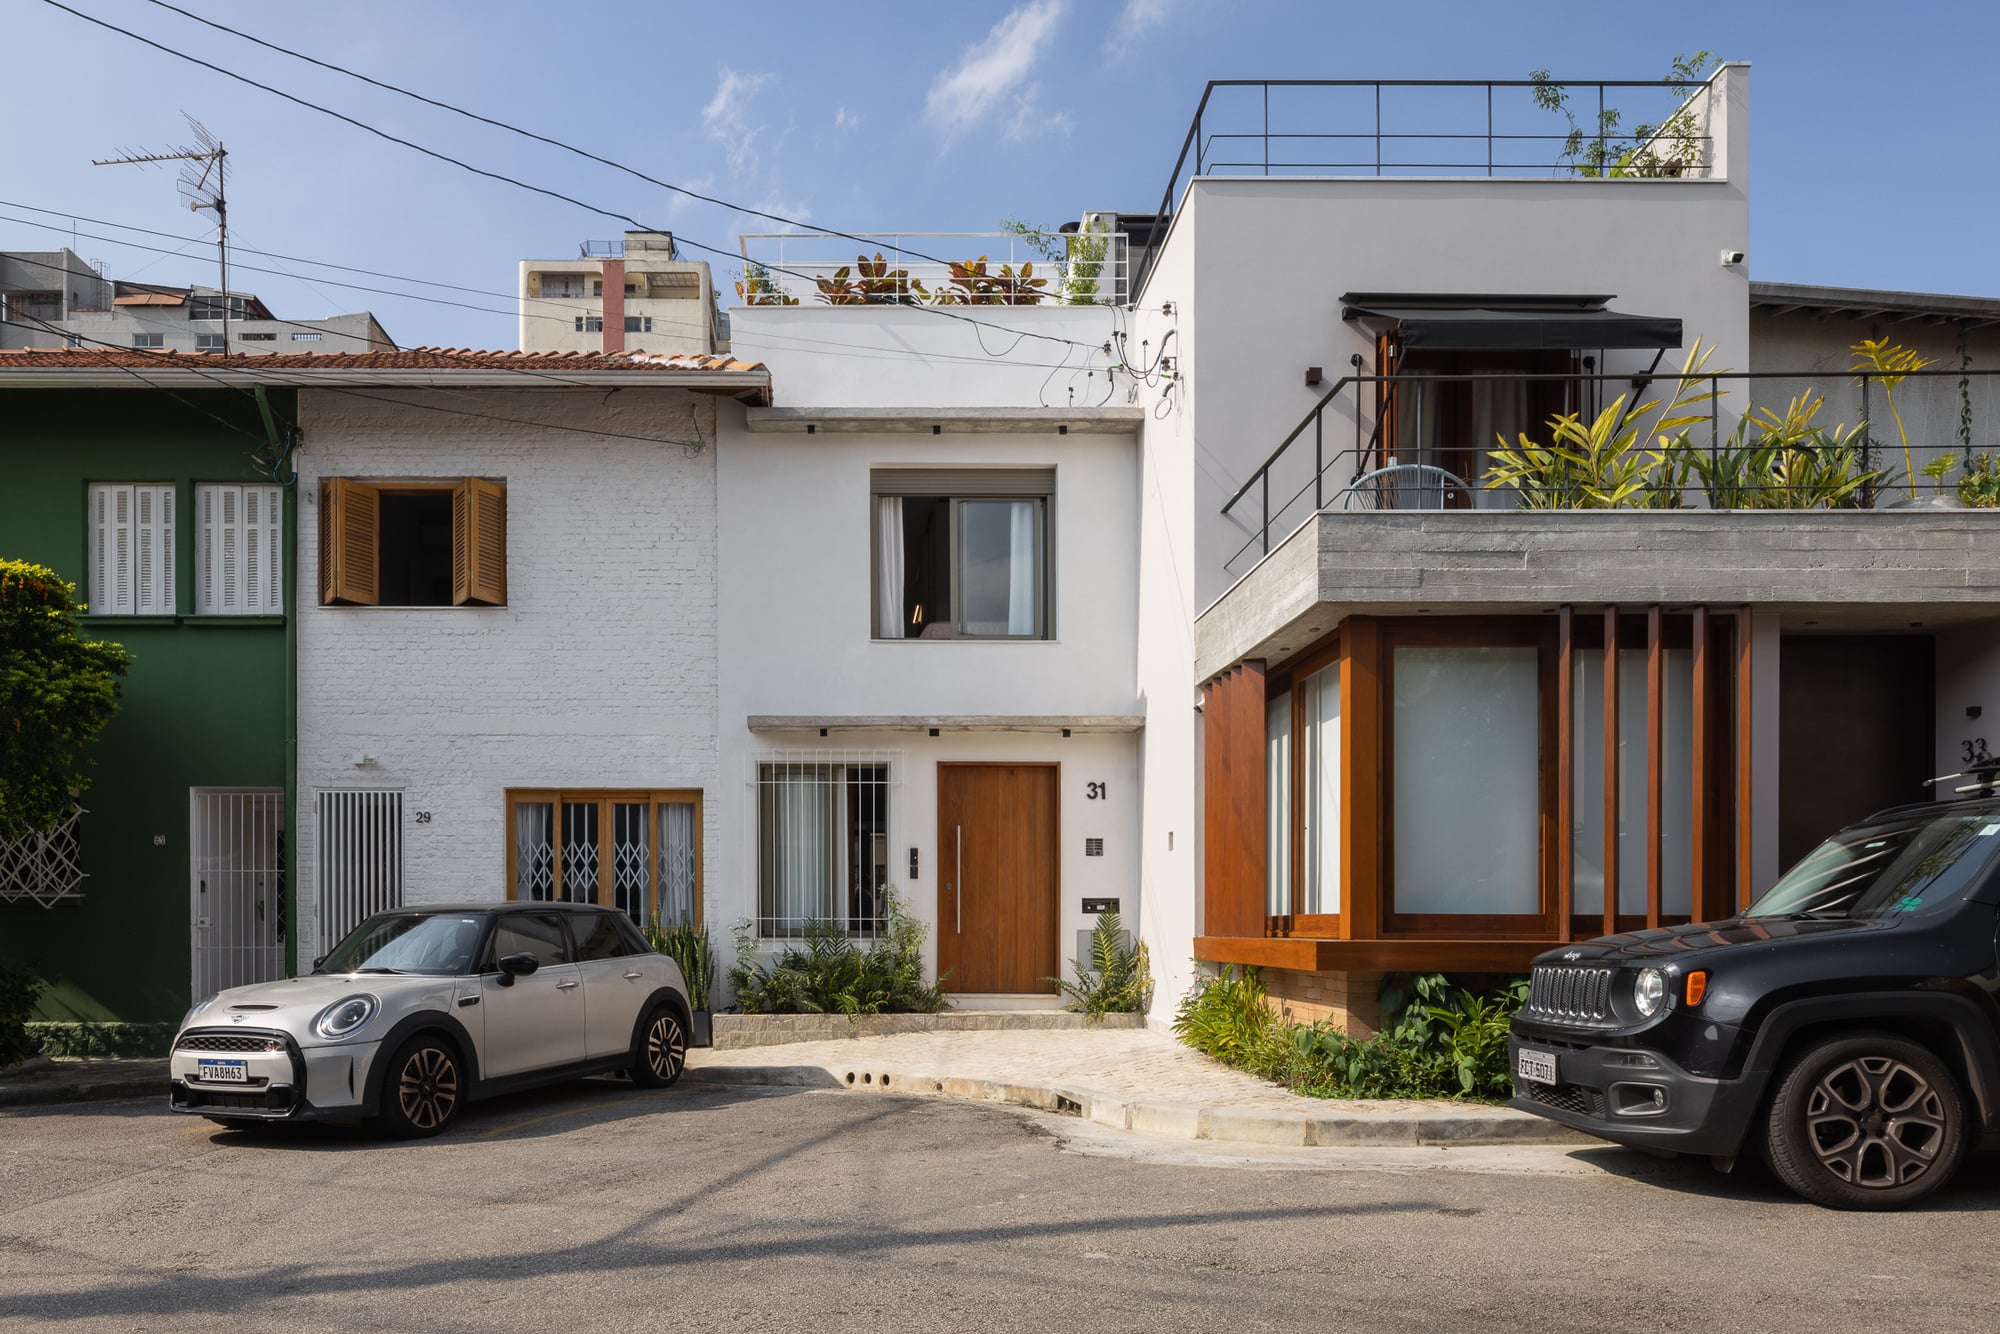
Alvorada Arquitetos has renovated the Gonzalez Monteiro House in São Paulo, Brazil, to accommodate a family's new needs. The façade respects the height of adjacent houses and adopts neutral tones and materials. The ground floor is now a spacious, well-lit, and ventilated hall, with a kitchen that receives morning sun and a space for cooking and receiving guests. The upper floor has two suites with bathrooms designed for zenithal lighting and permanent ventilation. The rooftop has an office and solarium with a view of the Ibirapuera Gymnasium. The renovation has created new possibilities for the use of spaces and family experiences.
Want the full story? Read the original reporting
Read on ArchDaily