
BASIL architecture designs innovative House WADD.
TL;DR
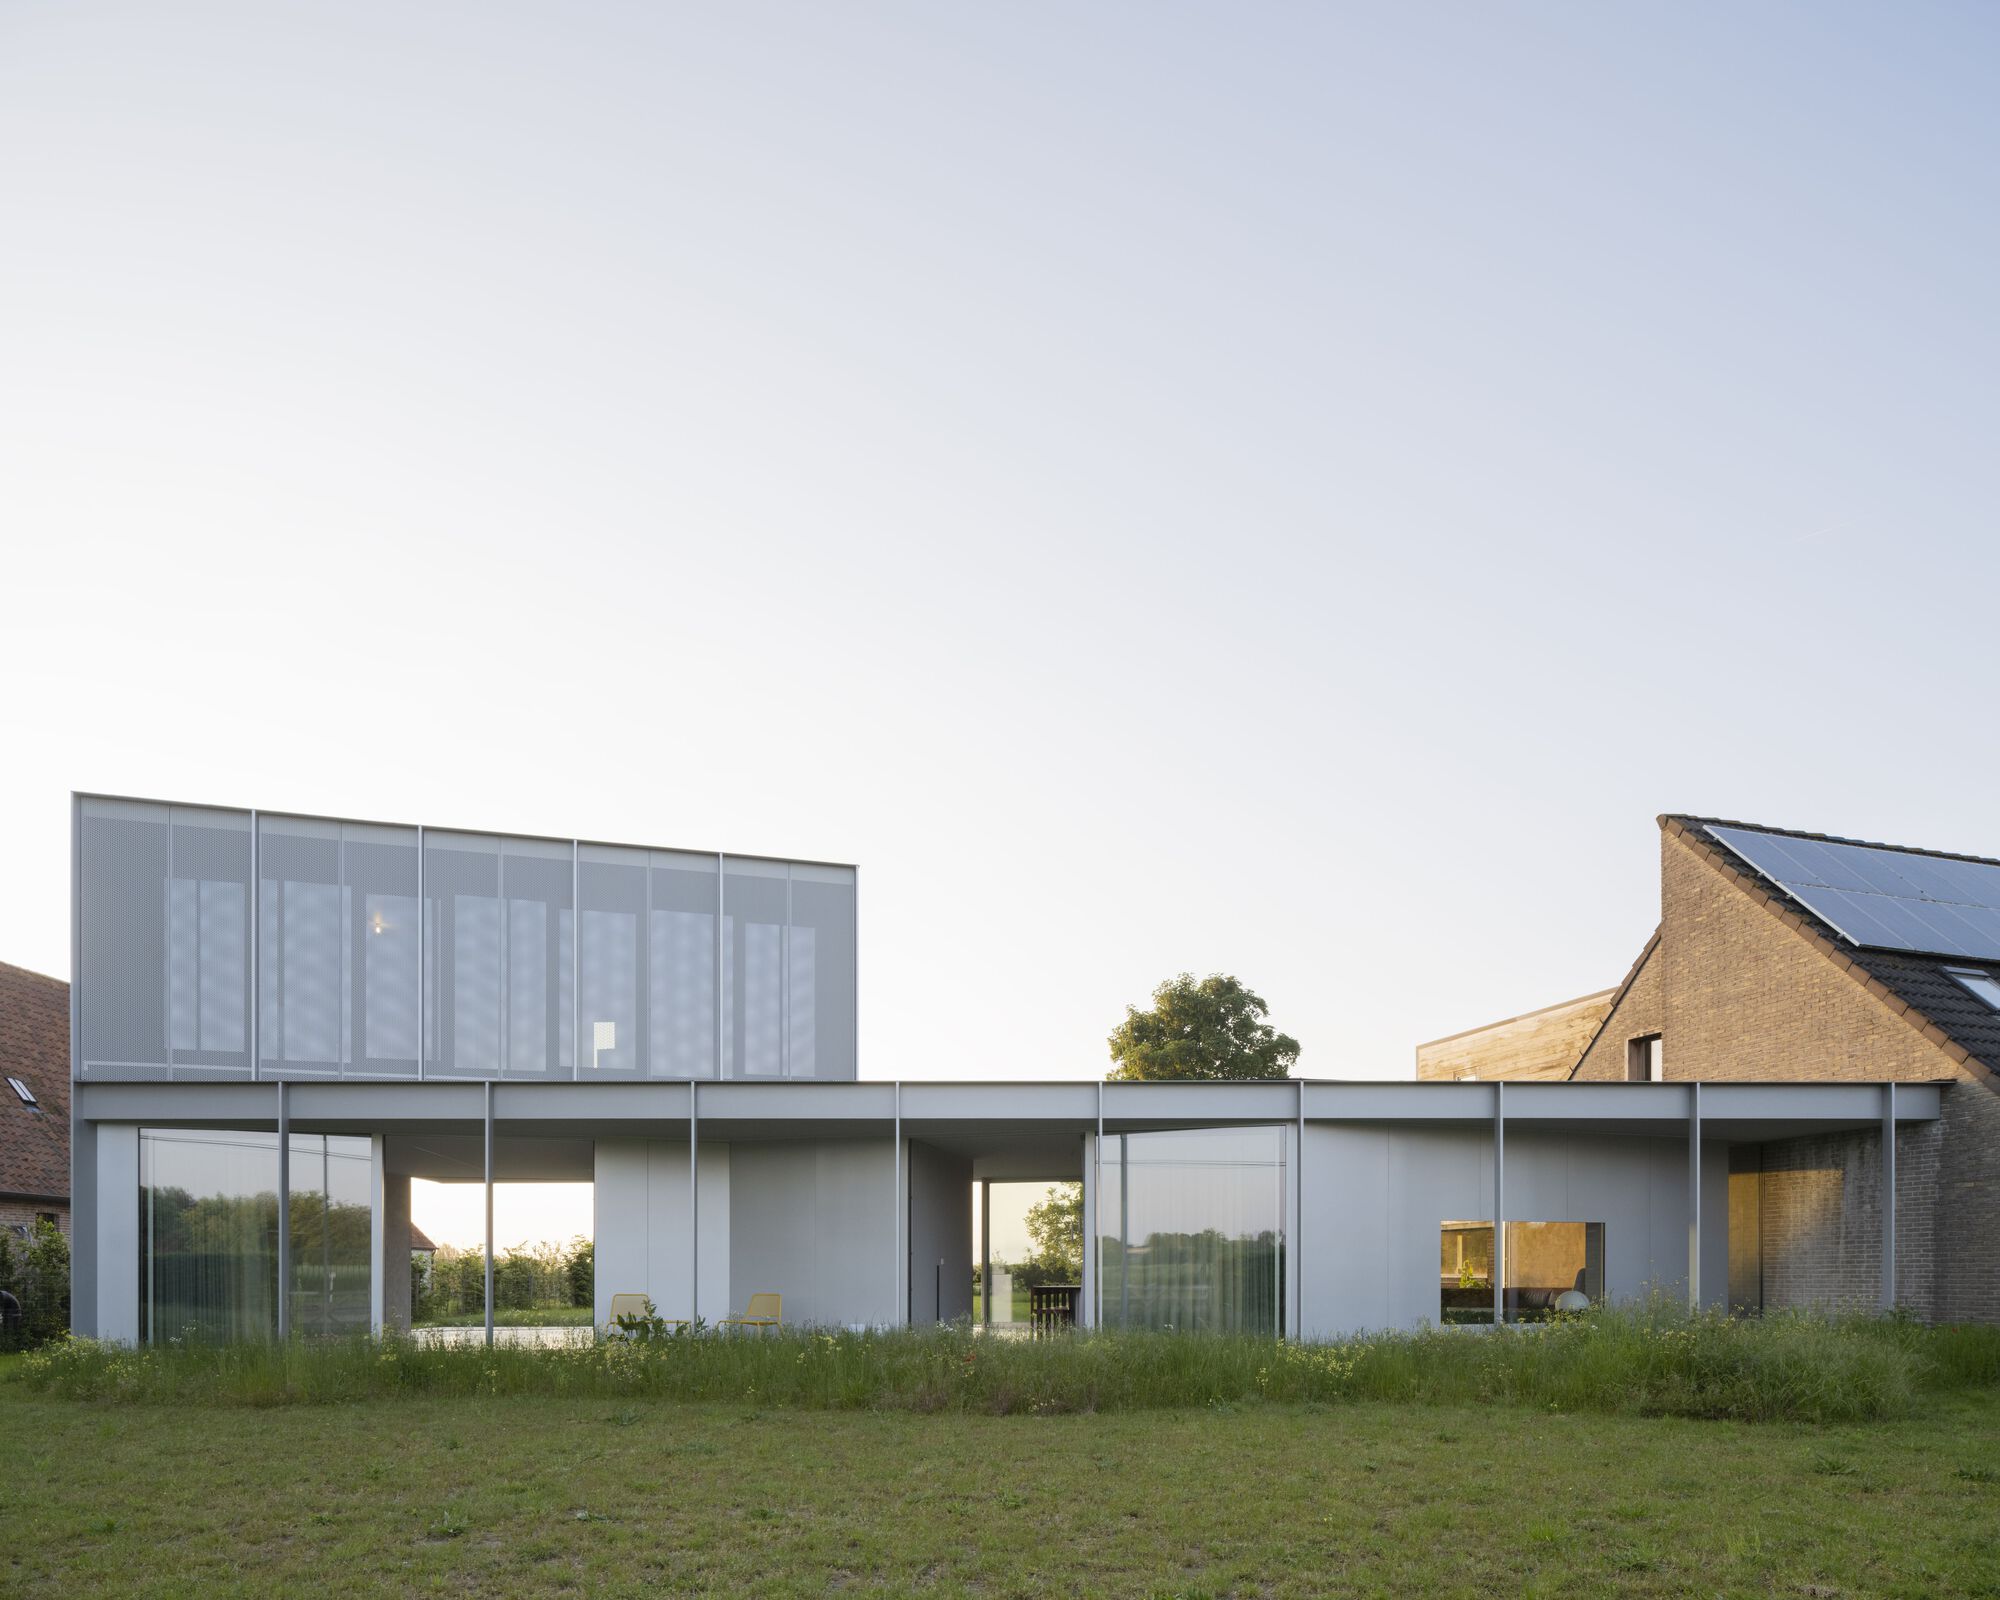
BASIL architecture has designed an extension for a house in Aalter, Flanders, as a pavilion connected to the existing house. The new section has light-rich spaces, nestled in the green character of the surrounding garden and vast landscape. The extension is designed to underscore the pavilion feel, splitting the walkways into an indoor and outdoor course created by airy canopies acting as sunshades and covered terrace areas. The main structure consists of a few concrete slabs on which the zigzag plan is projected. The façade finish is a secondary visible aluminum structure supplemented by perforated panels.
House WADD / BASIL architecture ArchDaily
Want the full story? Read the original reporting
Read on ArchDaily