
Brick Base Elevates House Design
TL;DR
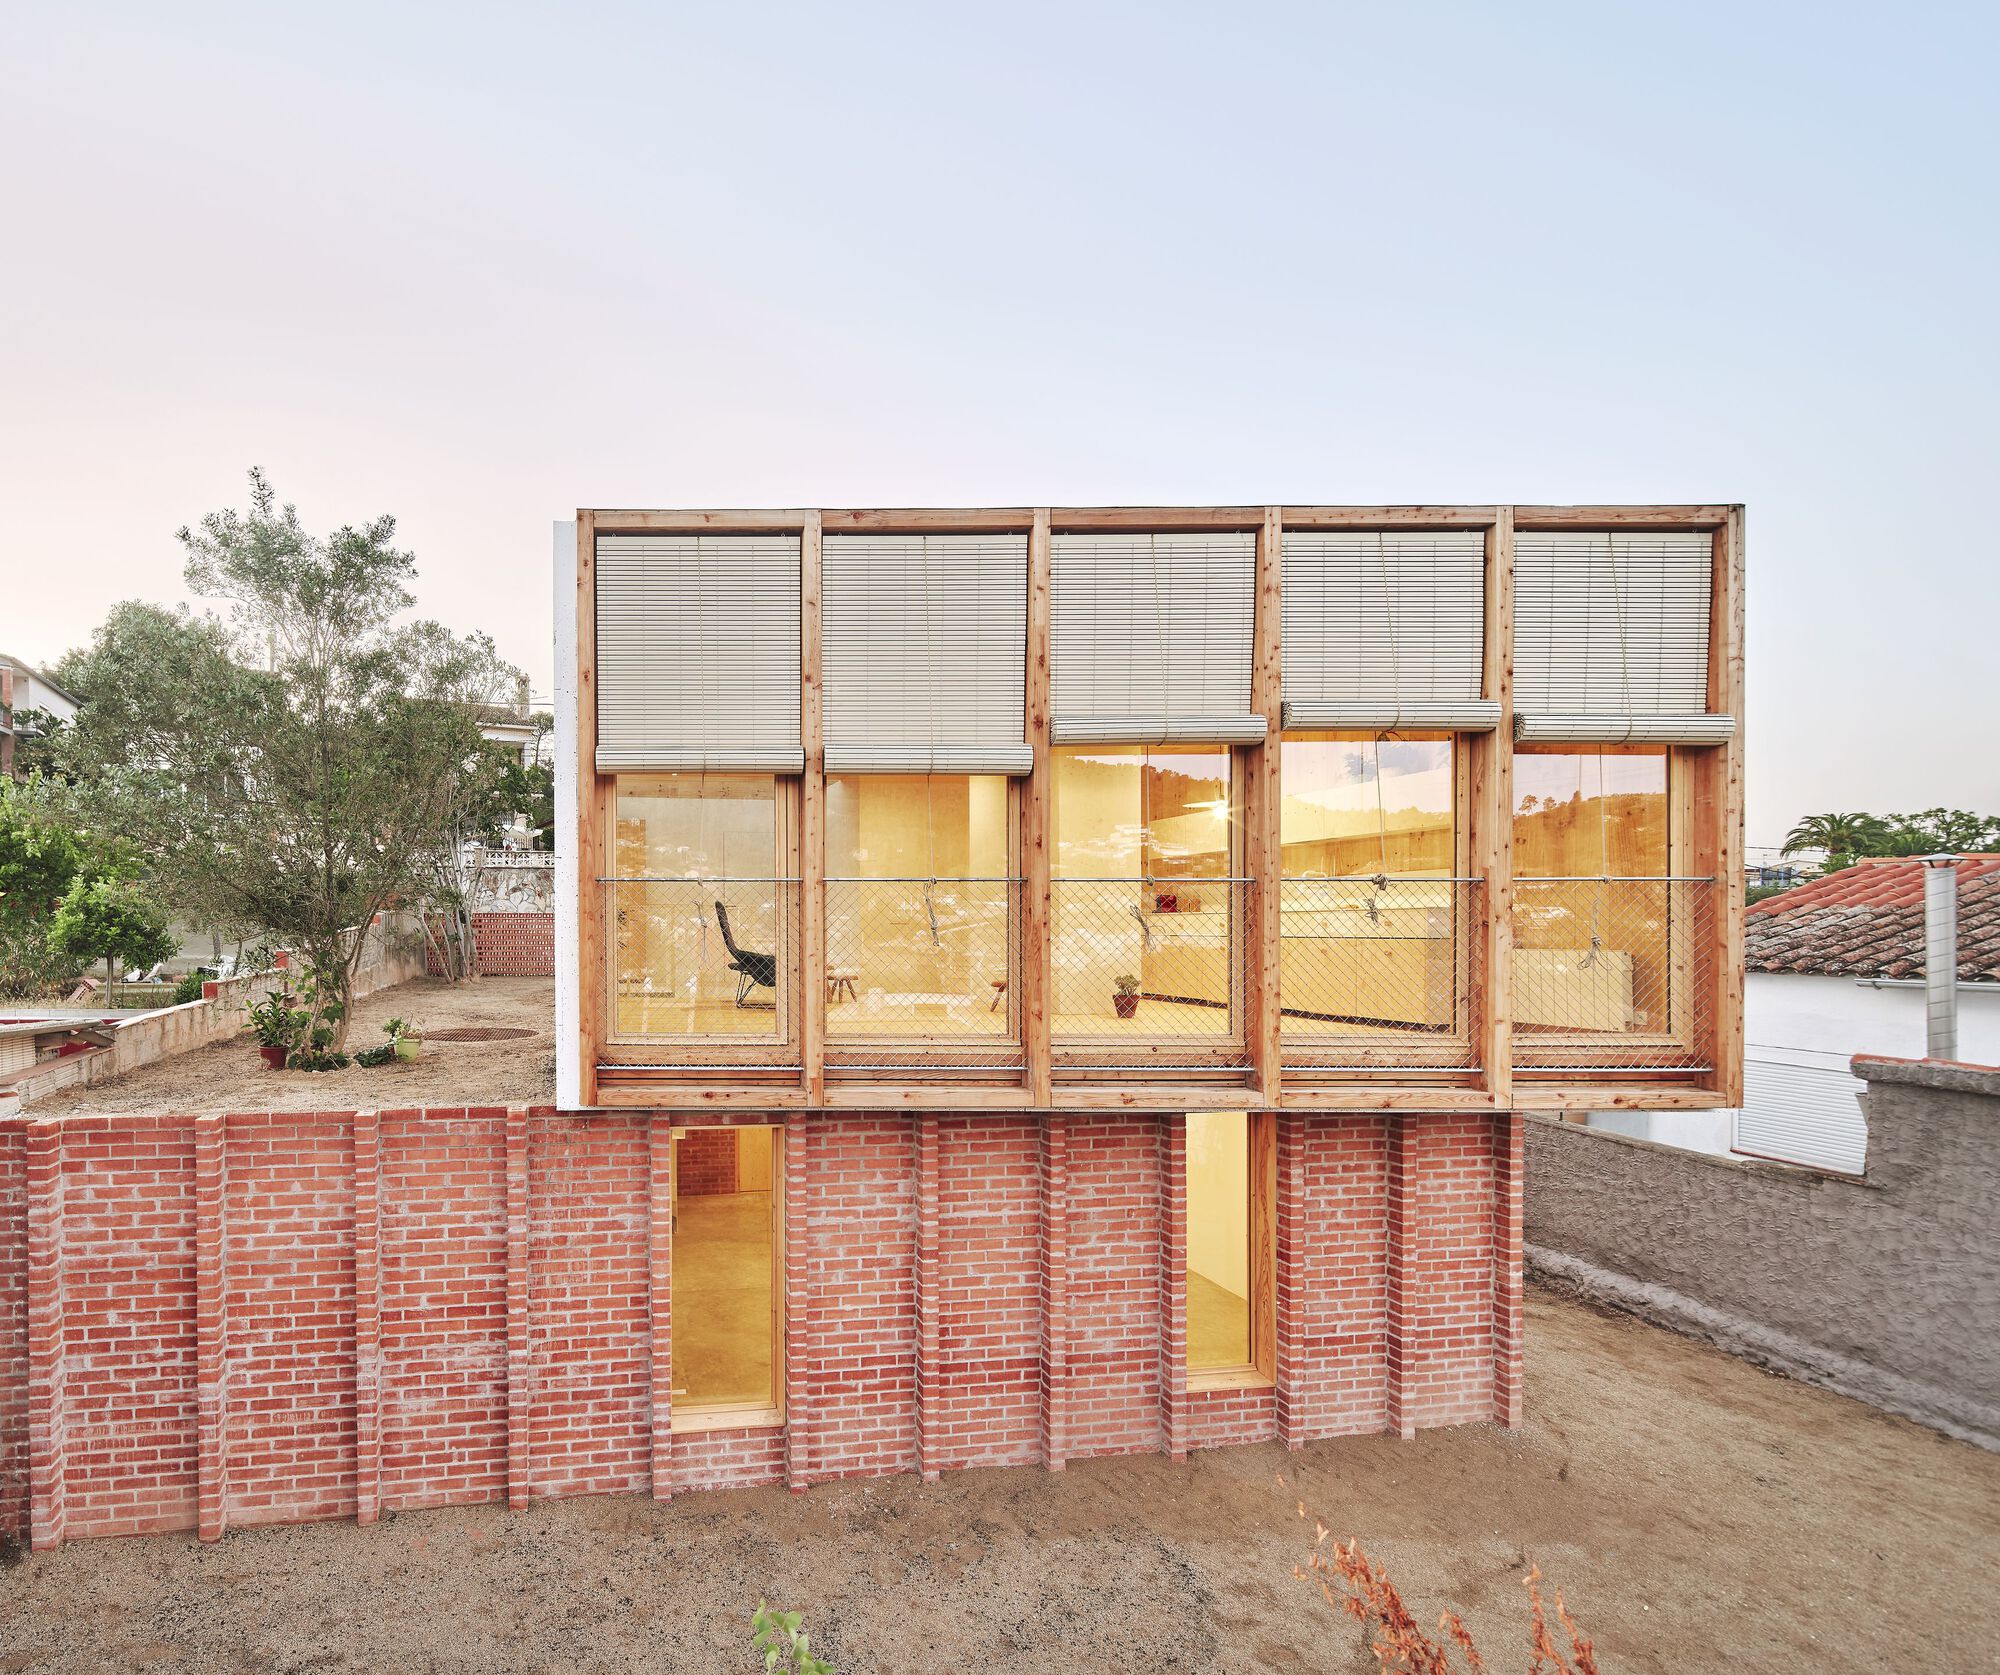
Agora Arquitectura has designed a house on a brick base in St. Vicenç dels Horts, Spain. The lower level of the house is built on a stacked brick base to contain the clay soil of the pre-existing section, while the upper level is a prefabricated CLT box covered with white-washed cork panels. The house features a T-shaped brick wall that acts as a prop and a continuous band that expands the new architecture to the limits of the plot. The interior is left exposed, except for two elements: a tongue-and-groove technical floor and whitewashed plywood volumes that slide between the interior and exterior of the house.
Want the full story? Read the original reporting
Read on ArchDaily