
Jorge Hernández de la Garza designs House Prada.
TL;DR
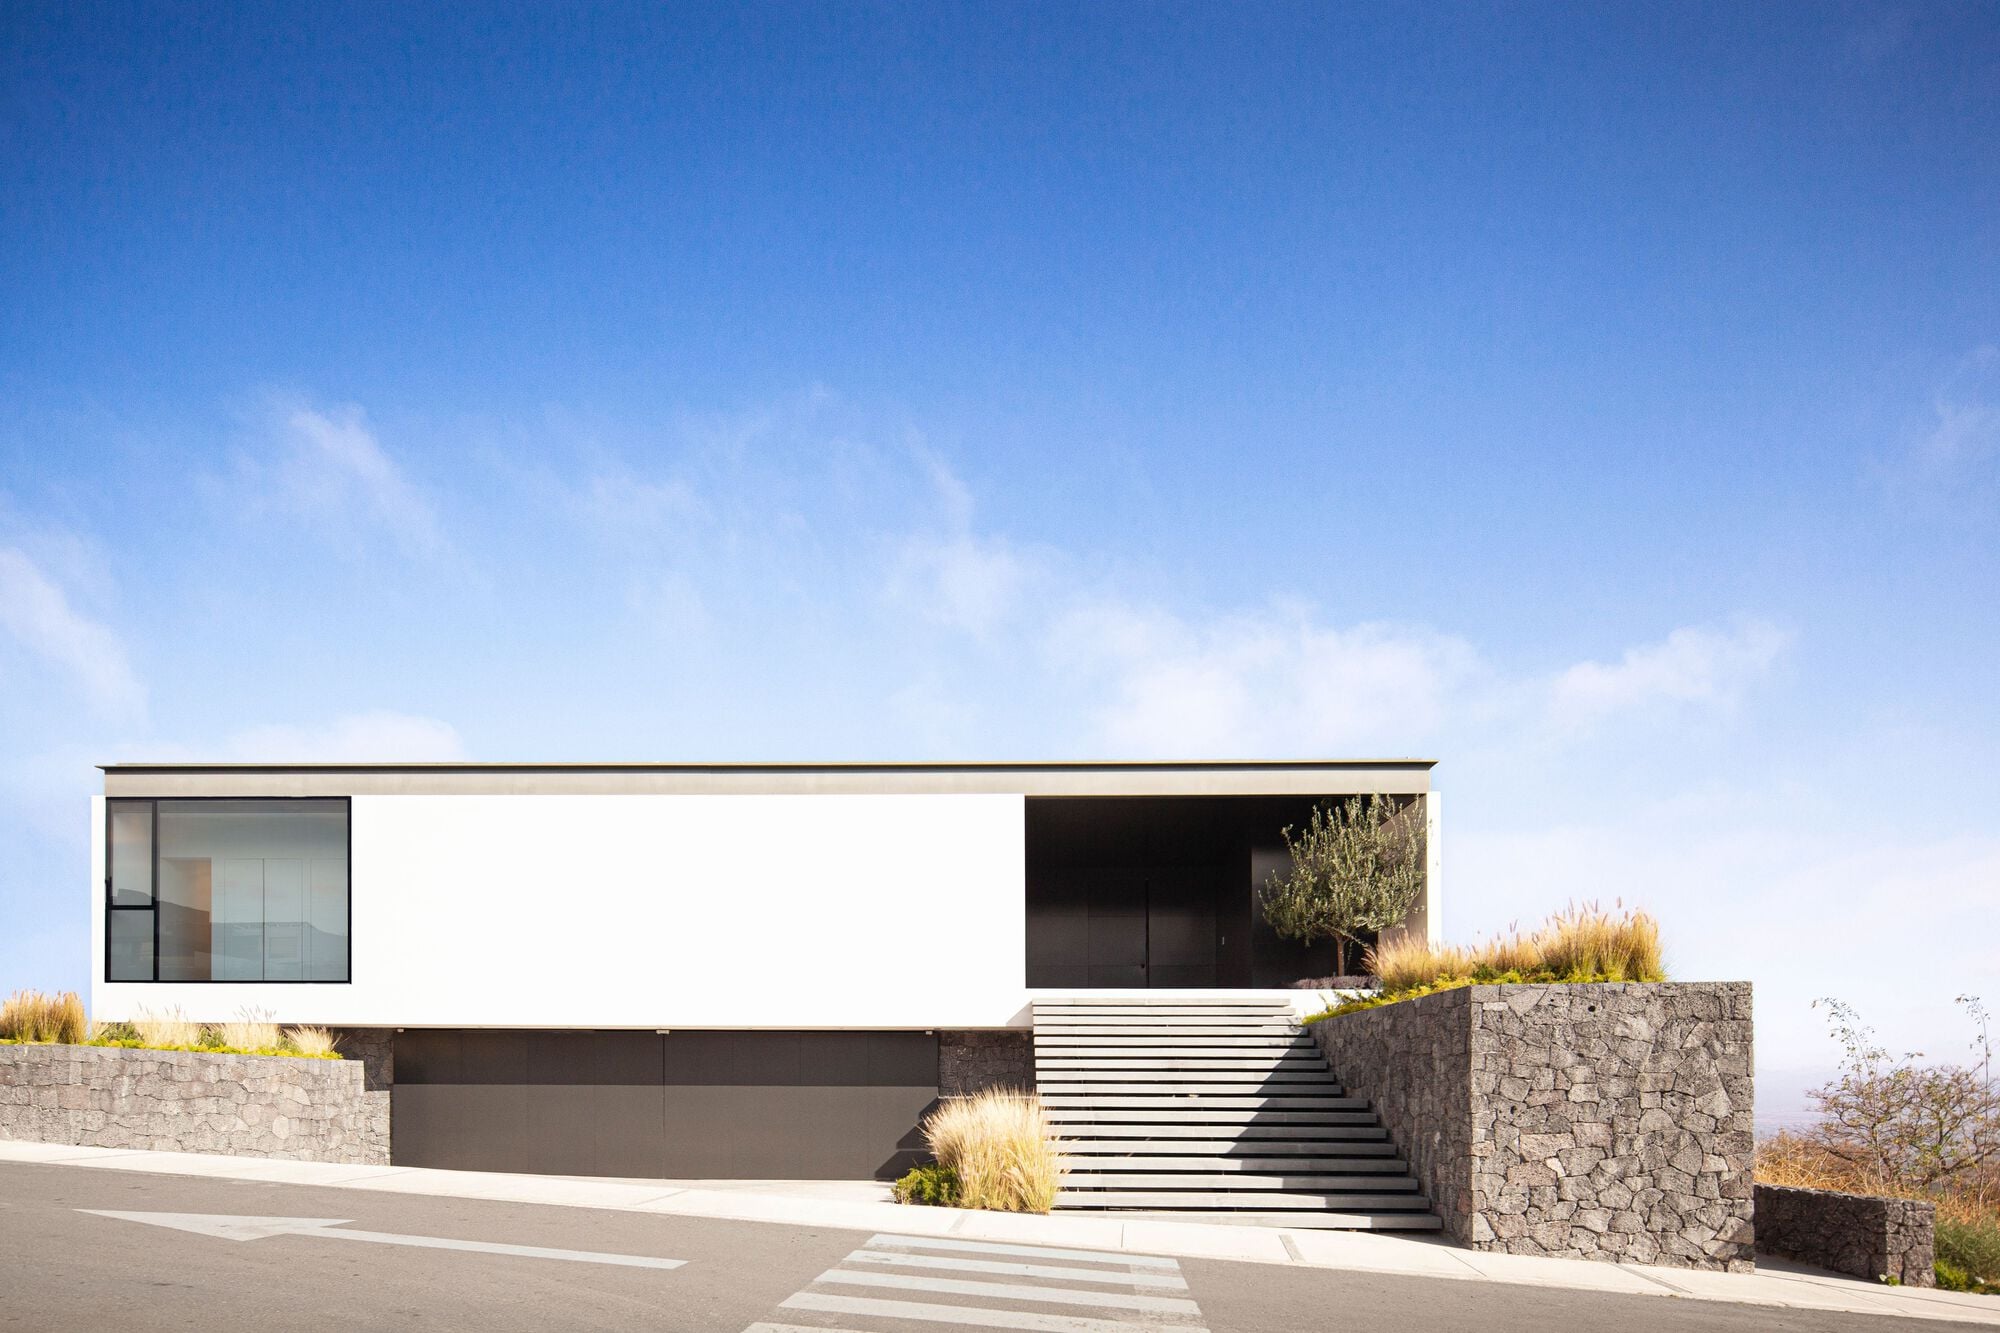
Casa Prada, designed by Jorge Hernandez De La Garza, is a three-level house located in the Sierra Gorda of Querétaro, Mexico. The house is structured by concrete walls and metal beams, along with other materials such as stone, glass, and wood, to offer a sensation of light and spaciousness in harmony with nature. The social area is located on the upper floor to have a clear view of the valley and the golf course from most of its spaces. The house is resolved on one level with all the main social areas and the only private area, leaving the guest rooms on a lower level, amenities such as a gym, spa, and service areas, and parking on another level.
Topics:worldarchitecture#architecture#concrete-walls#house-prada#jorge-hernandez-de-la-garza#metal-beams#natural-environment
Want the full story? Read the original reporting
Read on ArchDaily