
Obra Arquitetos designs Suki House.
TL;DR
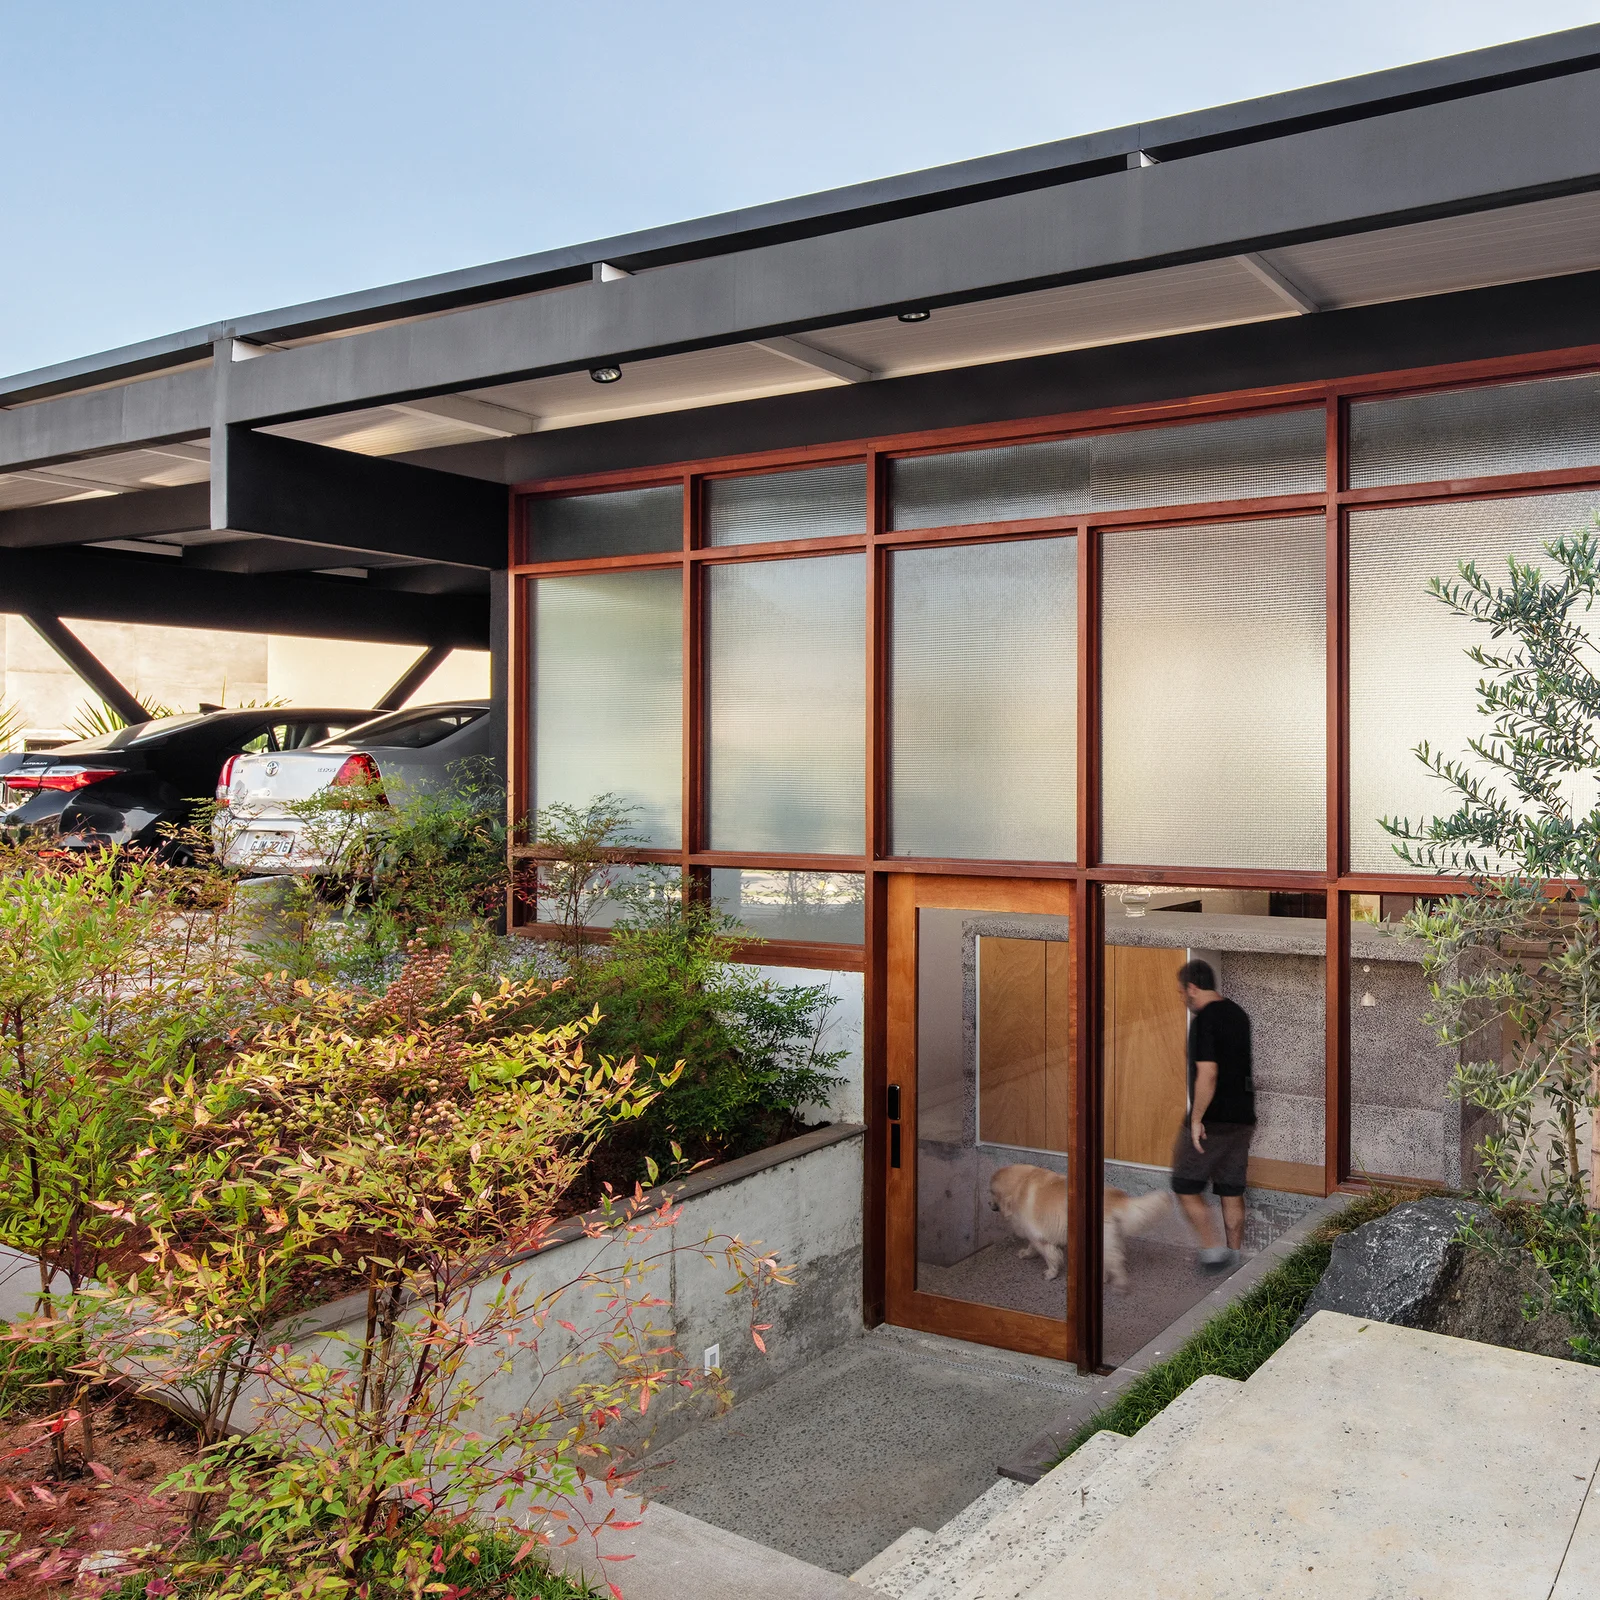
Obra Arquitetos has designed the Suki House, a 341m² residence that prioritizes simplicity and intimacy. The house features a horizontal design with a façade that combines wired and transparent glass to provide privacy and natural light. The interior contrasts black exteriors with light-colored walls, polished concrete floors, and wood furniture. Natural materials such as concrete, steel, and wood were used to create the structure, while the garage features a "Y" pillar made of steel. The living room is located in the middle level, while the lower level houses three bedrooms, bathrooms, and an office. The upper level features a service area, kitchen, and porch with a barbecue.
Suki House / Obra Arquitetos ArchDaily
Want the full story? Read the original reporting
Read on ArchDaily