
Ricardo Bak Gordon's Rua São Francisco de Borja House.
TL;DR
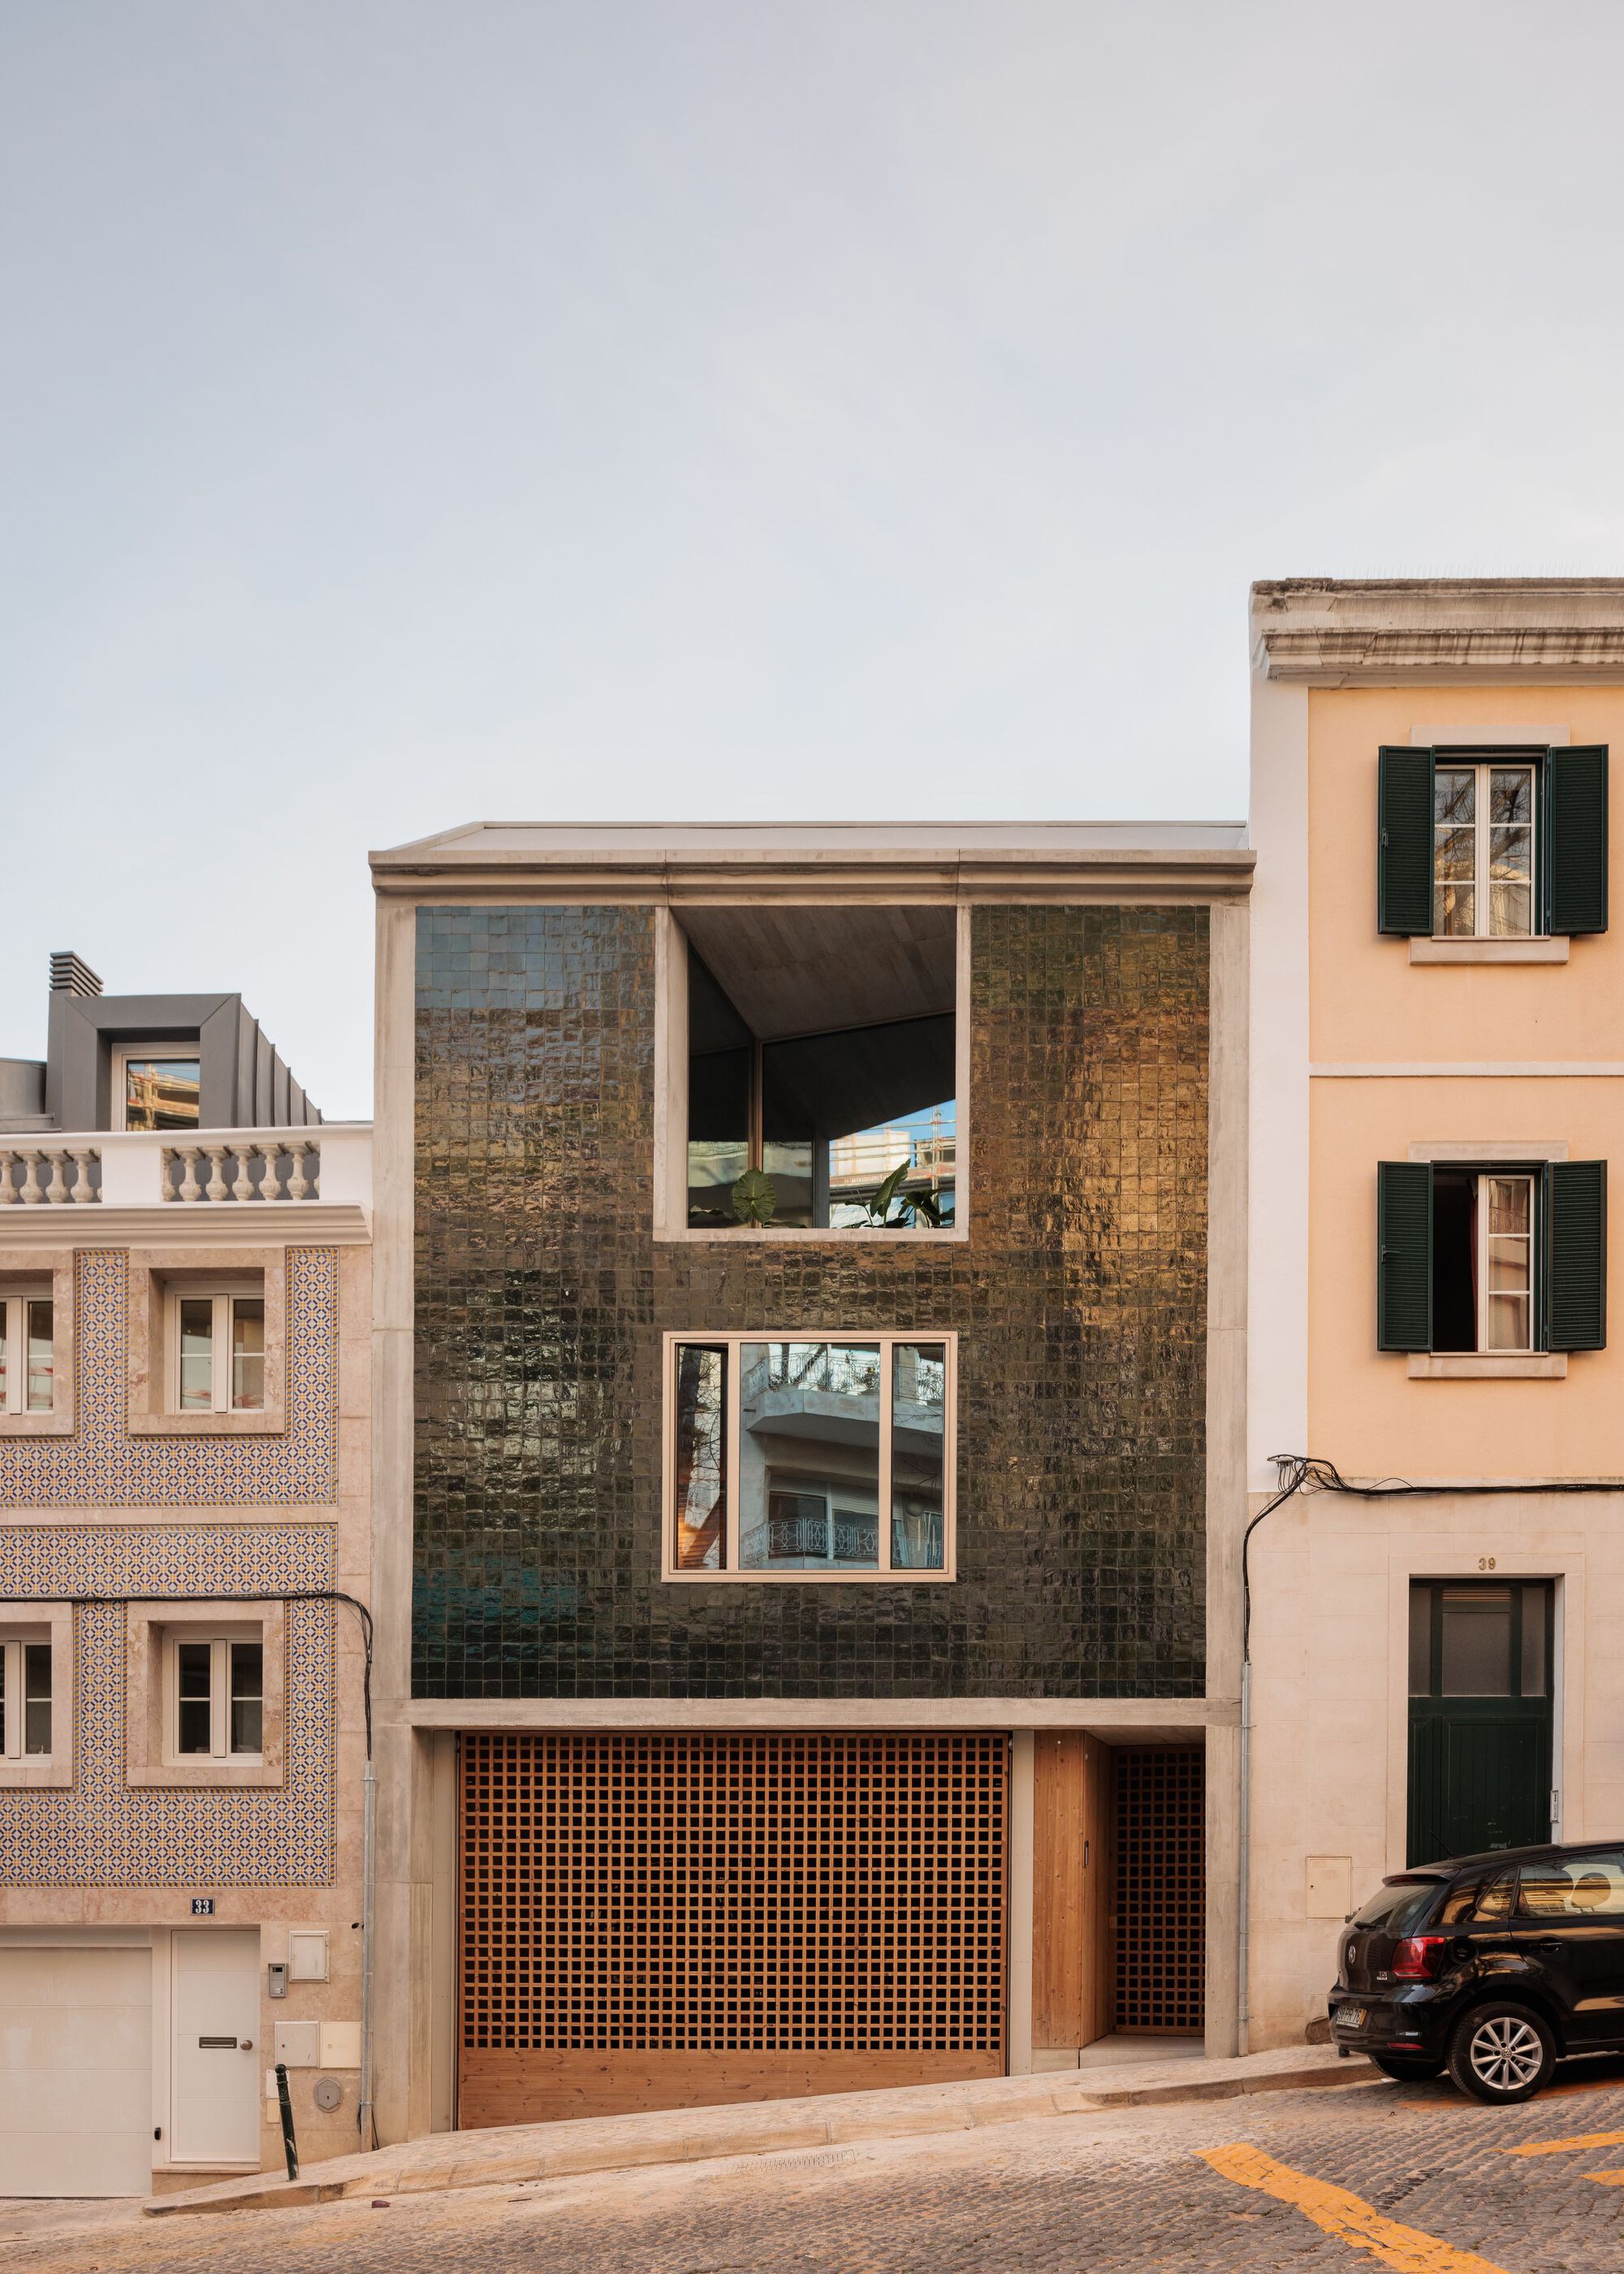
Portuguese architect Ricardo Bak Gordon has designed a house in Lisbon's Lapa neighborhood, built on a narrow and long plot measuring approximately 7m x 26m. The house is integrated into a block, with only the façade relating to the city and its context. The house develops along the length of the plot, mostly in two volumes that share a common patio, accessible from a fresh loggia, entirely covered in handmade tiles. The combination of exposed concrete in the façades and ceilings, as well as the green handmade tiles, the anodized aluminum frames, or the Thermo modified wood in the main facade, give the building an important personality and contribute to the atmosphere of the place.
Want the full story? Read the original reporting
Read on ArchDaily