
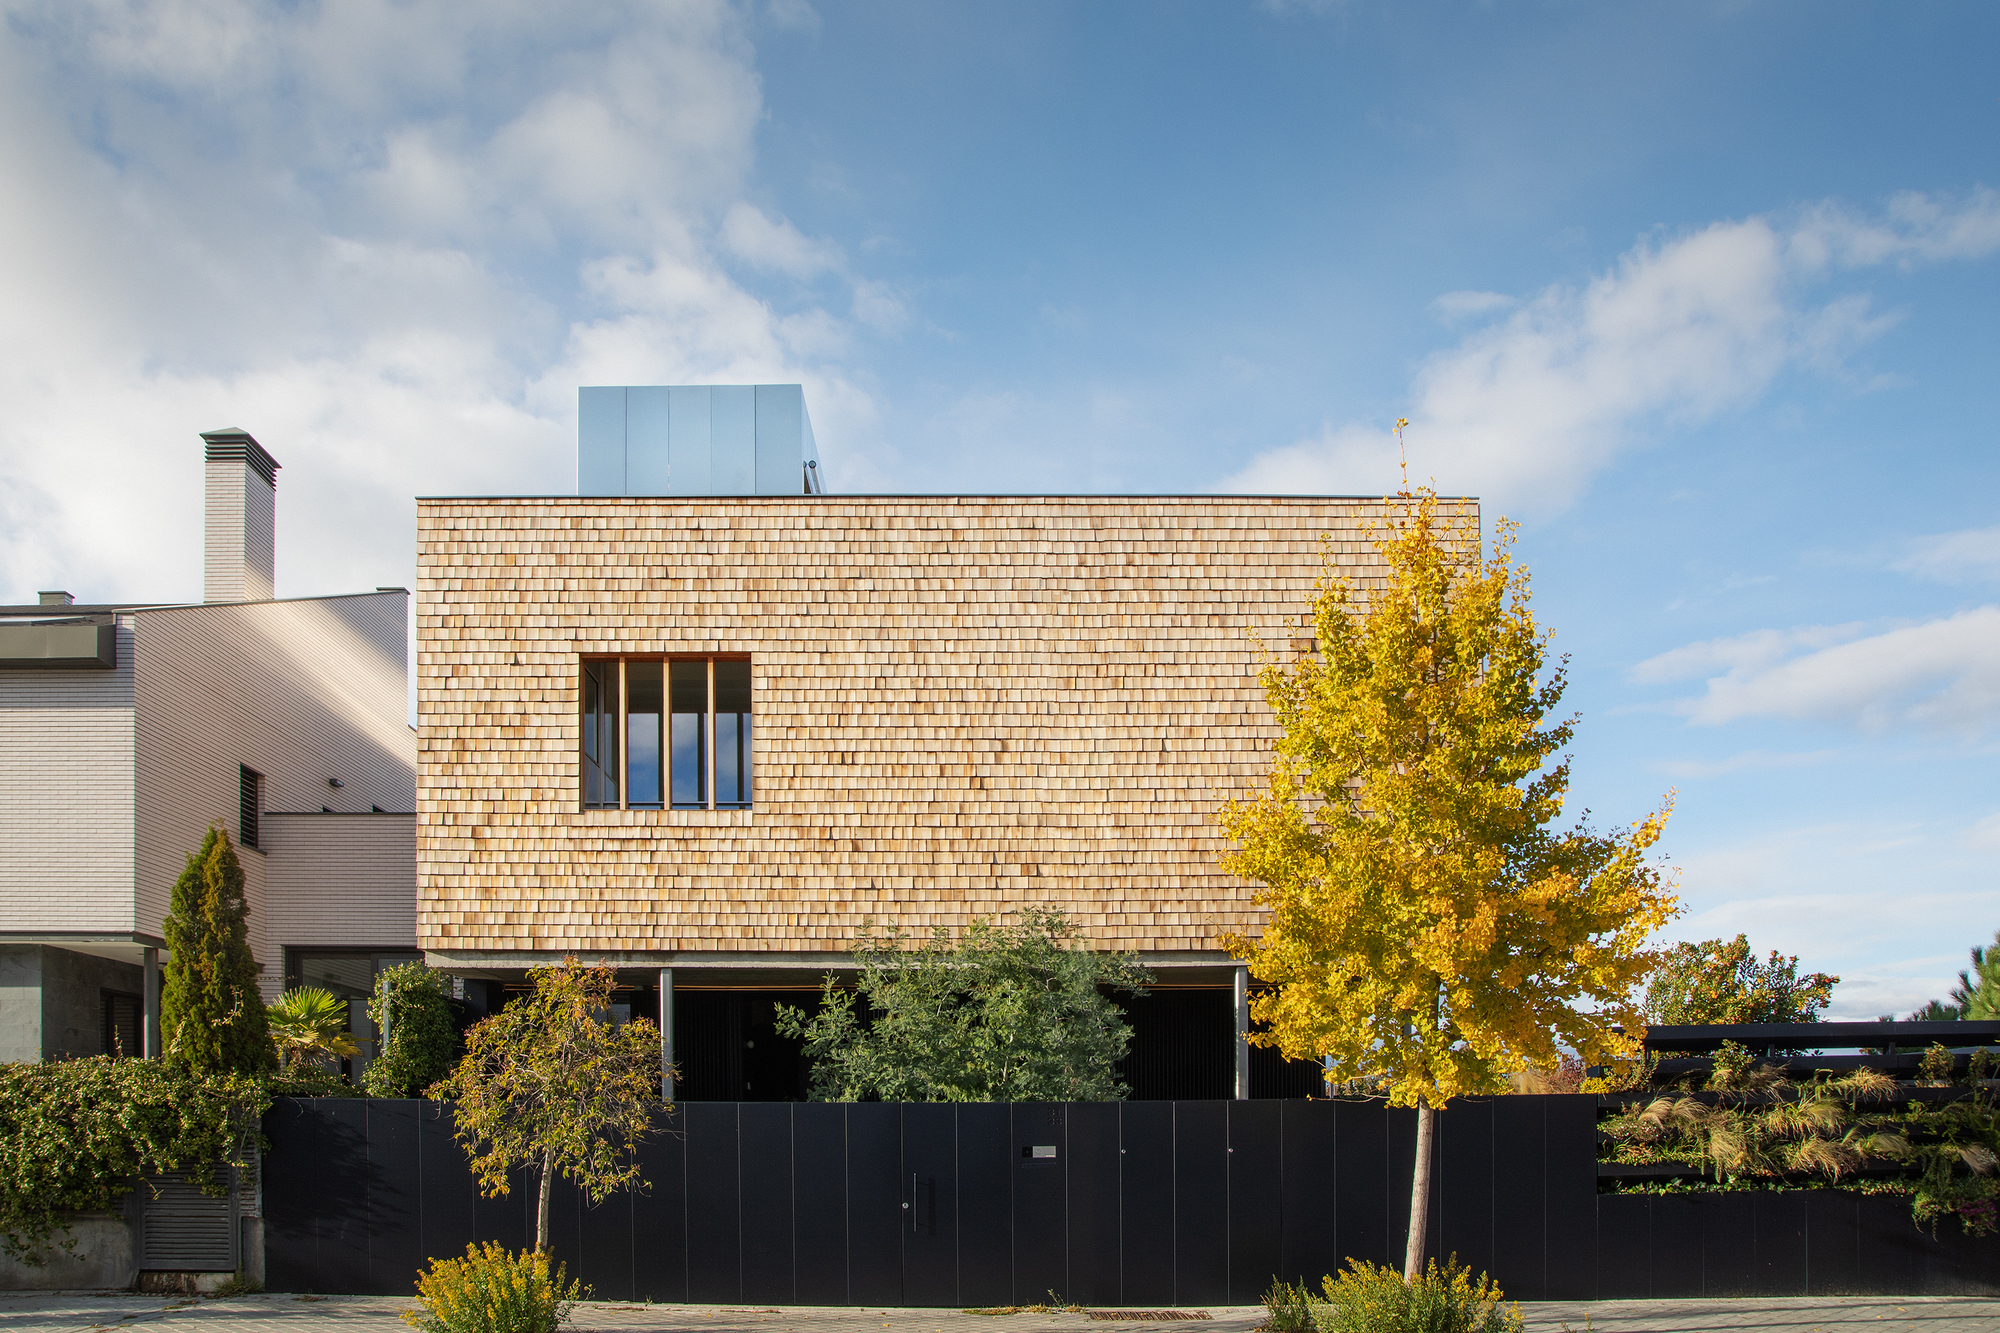
"Langarita Navarro Arquitectos Designs the Stunning Hernández House"
The Hernández House, designed by Langarita Navarro Arquitectos, challenges the indifferent urban planning and strict regulations surrounding Madrid's new-build neighborhoods. The project features a layered design that includes excavating and lowering the plot to create generous heights and improve thermal performance. The basement becomes a communal space connected to two outdoor patios, while a collection of connectors resolves the change in elevation. A lightweight timber volume houses the private areas, featuring a ventilated façade and views of the adjacent park. The project also includes a cacti garden on the rooftop and a steel and timber helix staircase.