
Vagabond Haven's Leah: A 52-Square-Meter Modular Home with a Glazed Living Room and Downstairs Master Suite
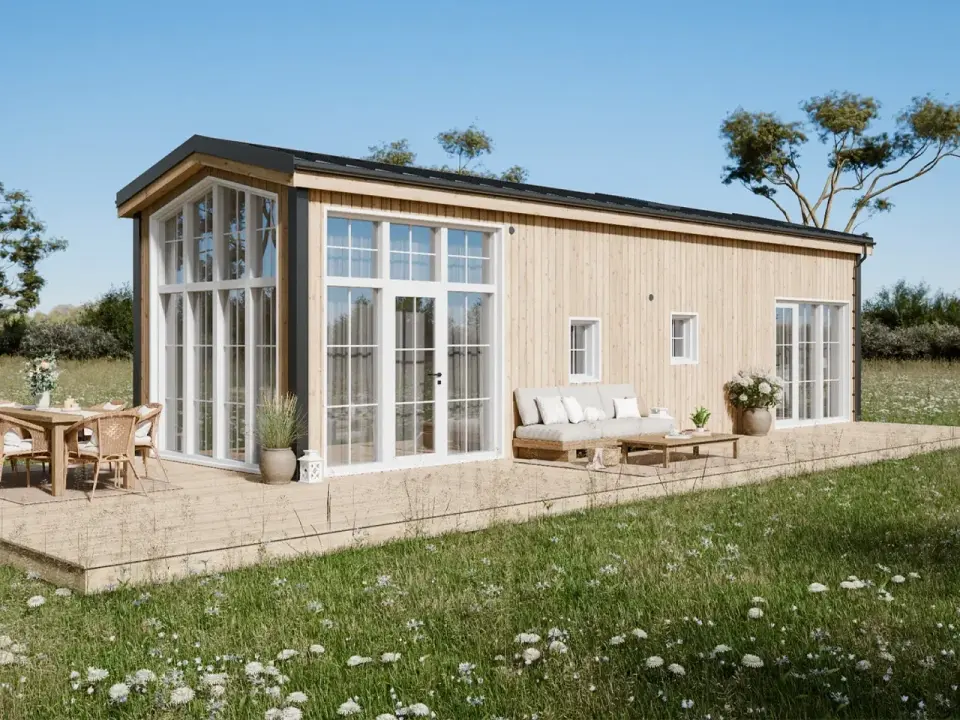
Swedish builder Vagabond Haven has introduced 'Leah,' a 52-square-meter modular home that prioritizes a glass-wrapped living room and a ground-floor master bedroom. The timber structure, which sleeps four, is not towable and requires crane delivery, with prices ranging from $66,300 unfurnished to $93,100 for a fully off-grid setup.
Key points
- Leah measures 12 meters long and 3.45 meters wide, offering 52 square meters of living space including a loft.
- The design features a glazed living room with tall, divided windows, creating a 'garden pavilion' aesthetic.
- The main bedroom is located downstairs, separated from the communal area by a corridor, while a loft provides additional sleeping space.
- The home is not towable; it sits on a steel chassis and requires a low-bed truck and crane for transport.
- Pricing starts at $66,300 unfurnished, $77,500 fully furnished, and $93,100 for a fully off-grid configuration, excluding VAT.
Background
Recent trends in compact living, such as the IKEA and Xbox YXSTABY collection and DIY bedroom constructions in NYC, highlight a growing demand for flexible, space-efficient living solutions. Leah offers a permanent, high-spec alternative to these temporary or modular furniture-based approaches.
Why it matters
Leah addresses the logistical and spatial challenges of tiny living by separating sleeping quarters from communal areas and offering a non-towable, high-insulation structure. Its pricing and off-grid options provide a clear pathway for buyers seeking a permanent, energy-efficient small home without the complexity of mobile transport.
What to watch
Potential buyers must plan for crane-based delivery and site preparation. Vagabond Haven may expand its configurability options or introduce new modular designs as demand for non-towable tiny homes grows.
Want the full story? Read the original reporting
Read on Yanko Design