
Dutch Architects Preserve 1970s Farmhouse by Encasing It in a Black Energy-Neutral Shell
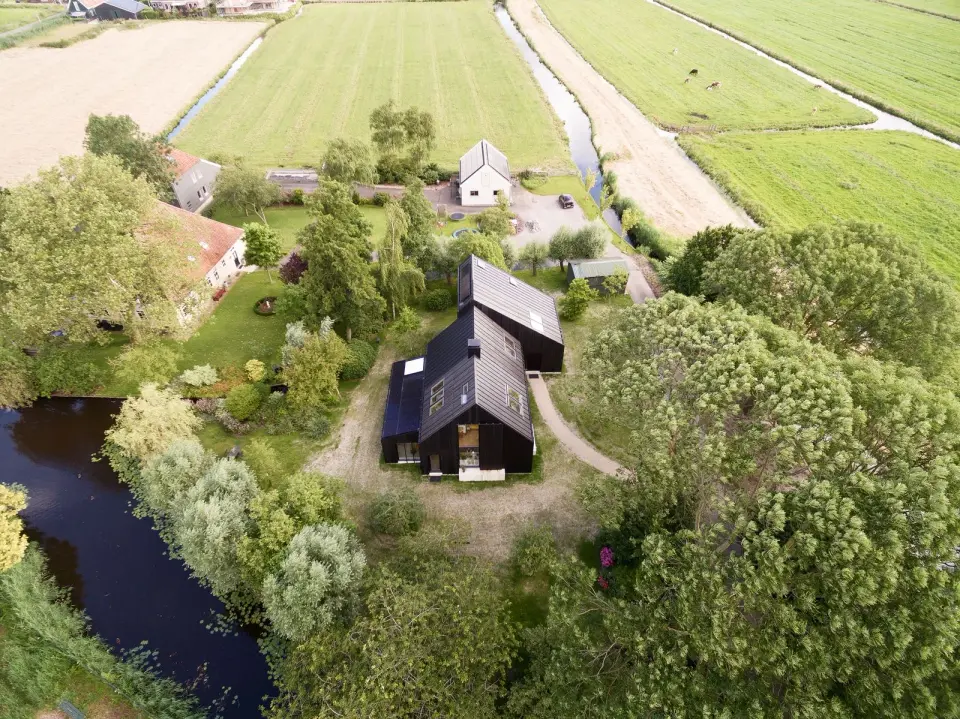
In Zunderdorp, The Netherlands, architects chose to preserve a modest 1970s farmhouse rather than demolish it. By wrapping the existing structure in a new black cladding envelope, they created 'Longhouse Farm,' a 2,580-square-foot home that meets energy-neutral and bio-based standards while retaining the original timber roof structure visible from the interior.
Key points
- The project, designed by Bastiaan Jongerius Architecten, retains the original 1970s farmhouse core while adding a new outer envelope to improve energy efficiency.
- The new exterior features blackened accoya wood and black standing-seam metal panels, chosen for durability and low maintenance in the Dutch polder landscape.
- The design incorporates a concrete plinth at ground level to handle damp soil conditions, while the upper levels utilize timber and metal.
- Interior design includes new voids that connect floors visually, allowing views of the preserved timber roof structure, and concrete benches that face different directions to capture sunlight.
- The architecture aligns openings to create continuous sight lines through the house, framing the village church and open polder landscape through windows in the gable ends.
Background
This project follows a broader trend in sustainable architecture where preservation of existing structures is prioritized over demolition to reduce environmental impact. While unrelated to recent astronomical discoveries regarding black hole stars, the emphasis on bio-based materials and energy neutrality reflects current standards in European residential design.
Why it matters
The project demonstrates a viable alternative to demolition in sustainable renovation, showing how existing structures can be upgraded to meet modern energy standards without losing their historical character. It highlights the potential of bio-based materials like accoya wood in achieving energy-neutral performance in rural settings.
What to watch
The completed Longhouse Farm serves as a model for future renovations in the Dutch polder region, potentially influencing local building codes and design practices that favor adaptive reuse over new construction.
Want the full story? Read the original reporting
Read on Dwell