
"Monte Mor III House: A Stunning Creation by Gui Mattos"
TL;DR
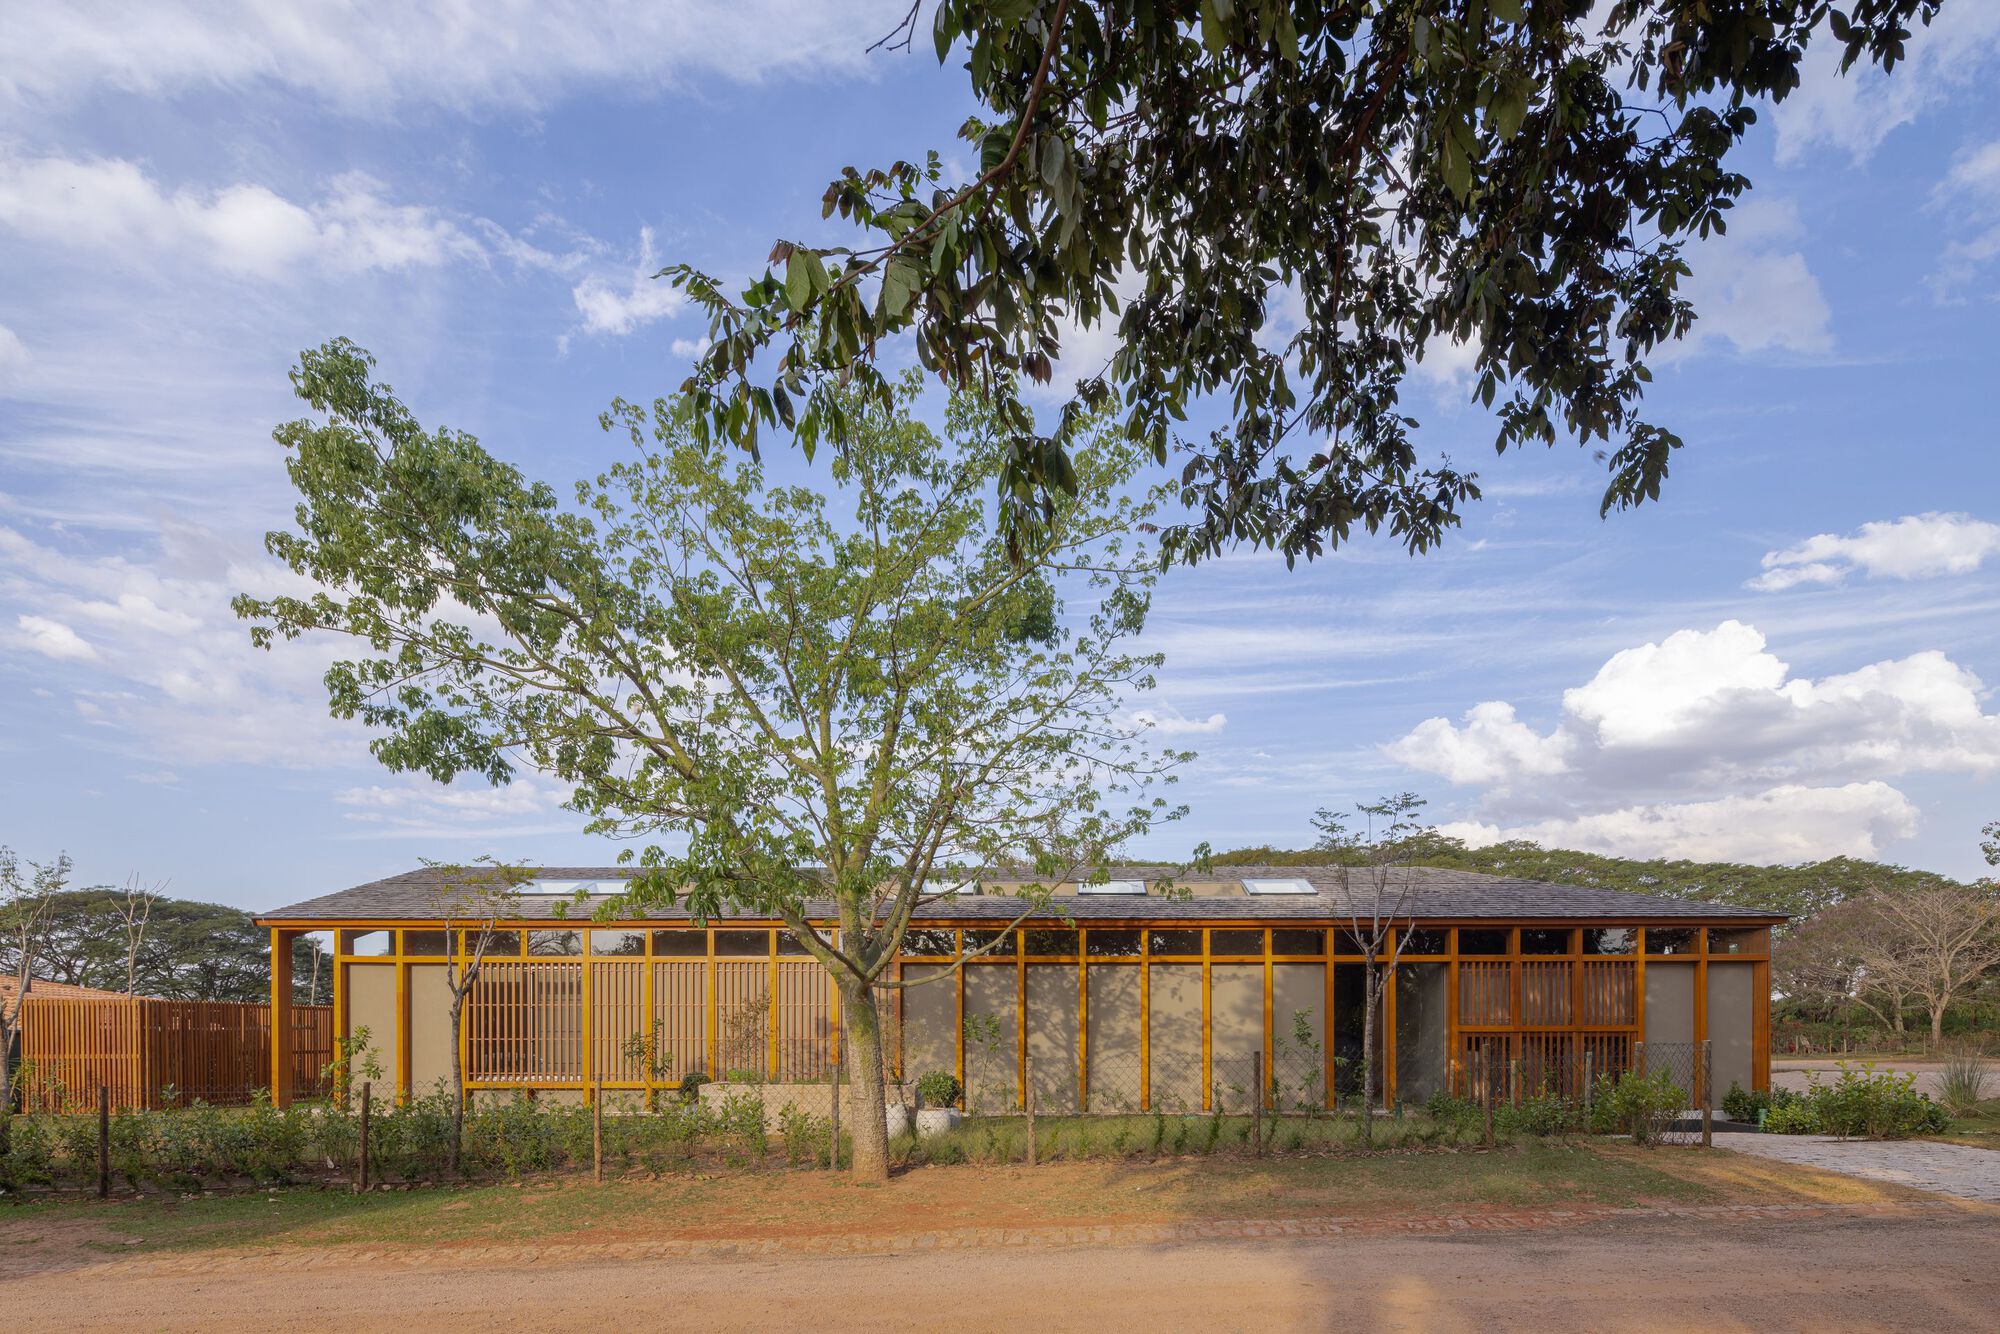
The Monte Mor III House, designed by Gui Mattos, is a summer house that offers a connection with nature and a space for family gatherings. The residence features an "L" shaped layout that embraces the outdoor area, pool, and lawn. The use of engineered wood portals creates a structure that complies with the condominium's requirement for apparent roofs, while also hiding the orthogonal volumes in apparent concrete. The mezzanine, originally conceived as a leisure space, has been adapted to include a library, vinyl record area, and work environment in response to the pandemic.
Monte Mor III House / Gui Mattos ArchDaily
Want the full story? Read the original reporting
Read on ArchDaily