
Mexican Architecture: Cruciform Plan with Stone Volumes and Alleys.
TL;DR
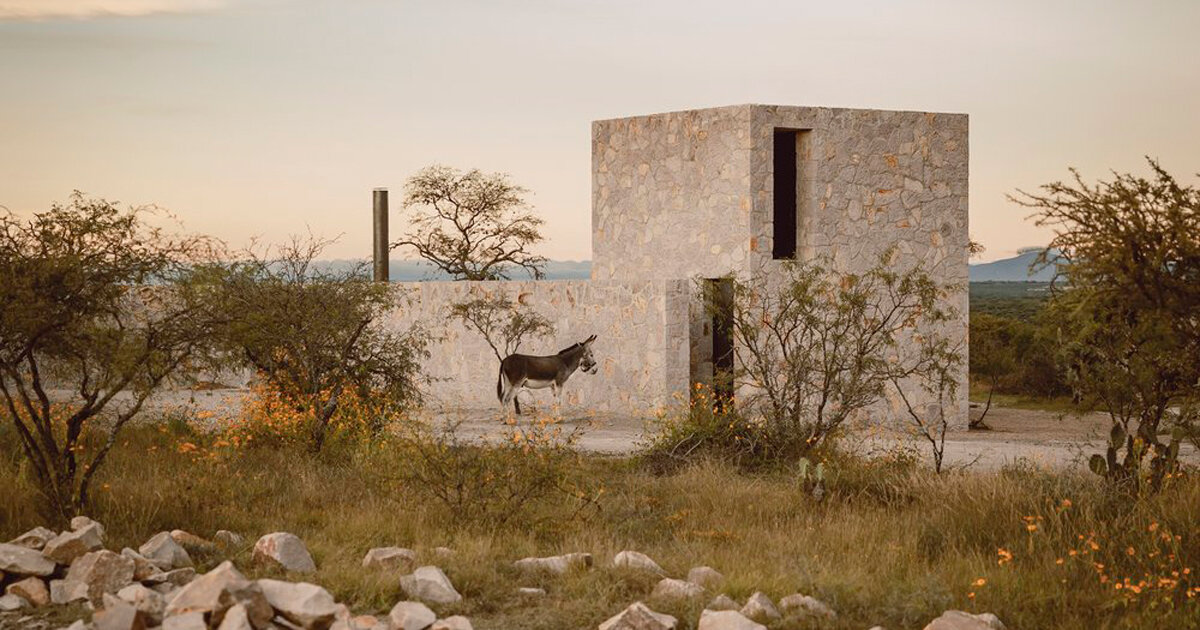
HW studio arquitectos designs ENSO HOUSE II in Guanajuato, Mexico, with a cruciform residential plan that divides the space into four quadrants by a cross of stone alleys. Each quadrant is assigned a specific function, with the design emphasizing the region's cultural and architectural heritage through the use of local stone and a focus on the surrounding landscape. The building's largest windows face south, providing a visual connection to the mountain of Santa Maria, while a long, arched stone wall protects the entrance and emphasizes the horizontal presence of the mountain in the background.
Topics:worldarchitecture#architecture#cultural-heritage#guanajuato#landscape#residential-design#stone
Want the full story? Read the original reporting
Read on Designboom