
"Tivoligasse's Woody M Buildings: A Modern Architectural Marvel"
TL;DR
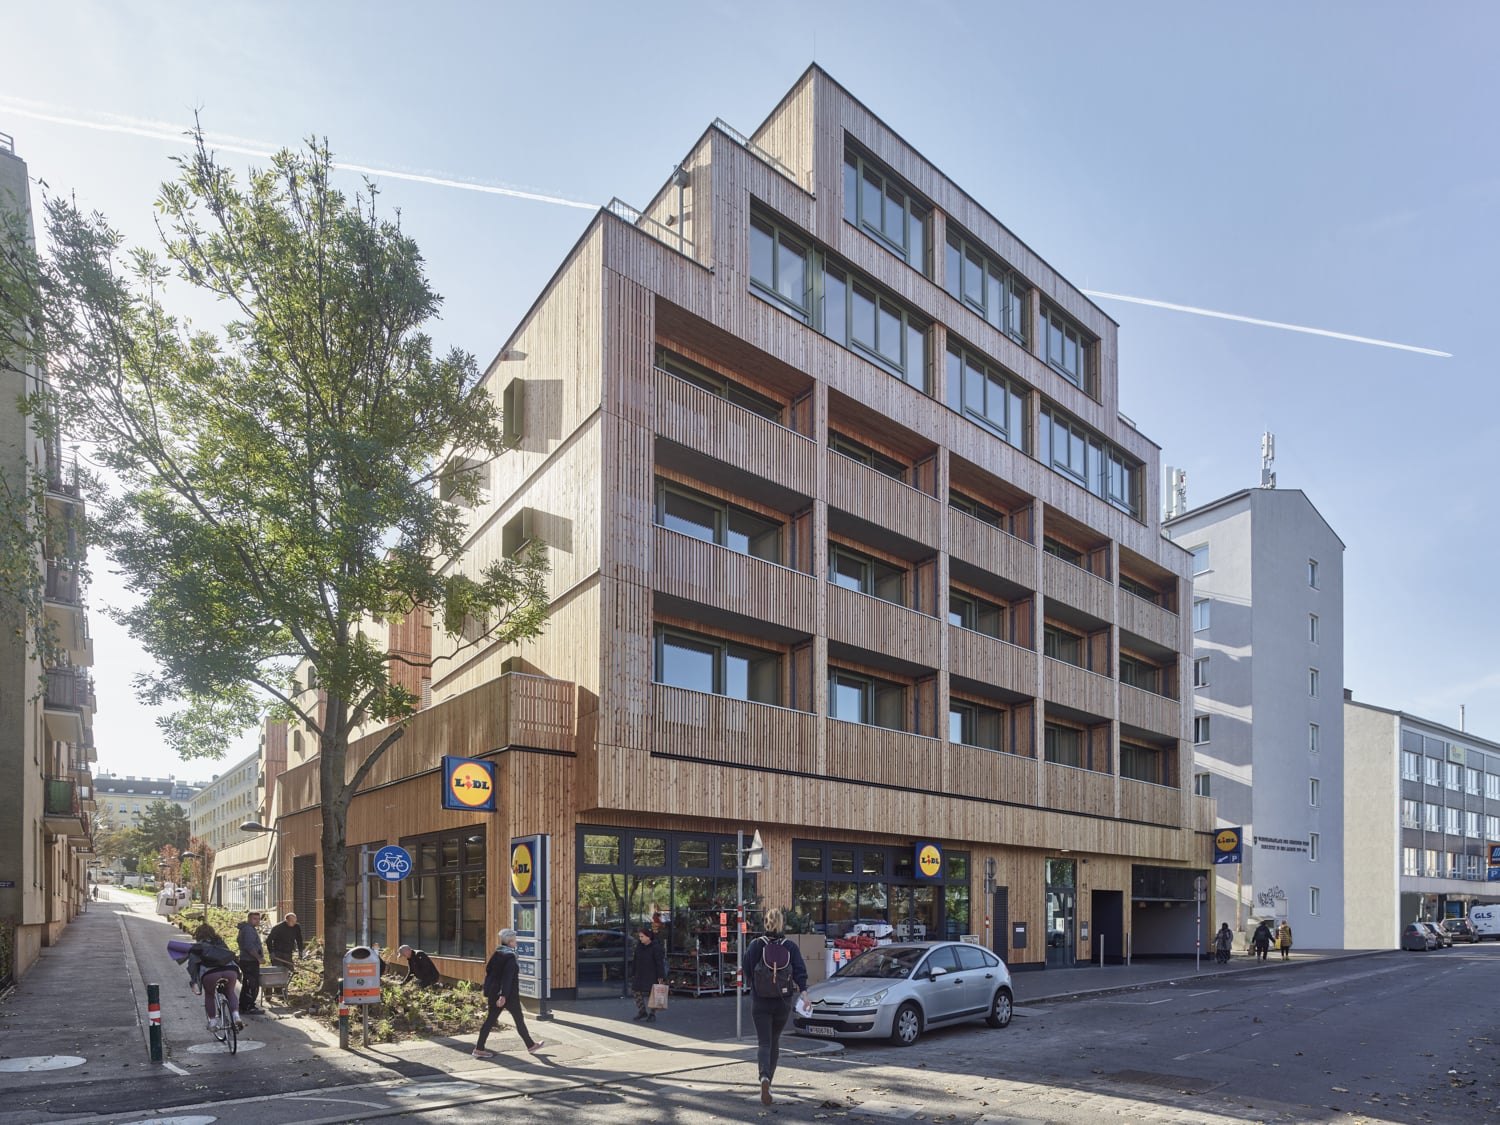
The Woody M Buildings Tivoligasse in Vienna, designed by Freimüller Söllinger Architektur, is a mixed-use residential building with 85 apartments, a parking garage, and a supermarket in its base. The building is constructed entirely of solid wood and features landscaped gardens and green open spaces for residents and the public. The stepped wooden houses are positioned to allow maximum privacy for residents while also providing quality terraces and urban vistas. The innovative construction and materials used in the building are sustainable and allow for the dismantling of the building once necessary.
Topics:worldarchitecture#architecture#green-spaces#mixed-use#solid-wood-building#sustainable-construction#urban-design
Want the full story? Read the original reporting
Read on ArchDaily